Sagebrush Lane progress
Mid-Century Renovation: Transforming a Don Mills Classic
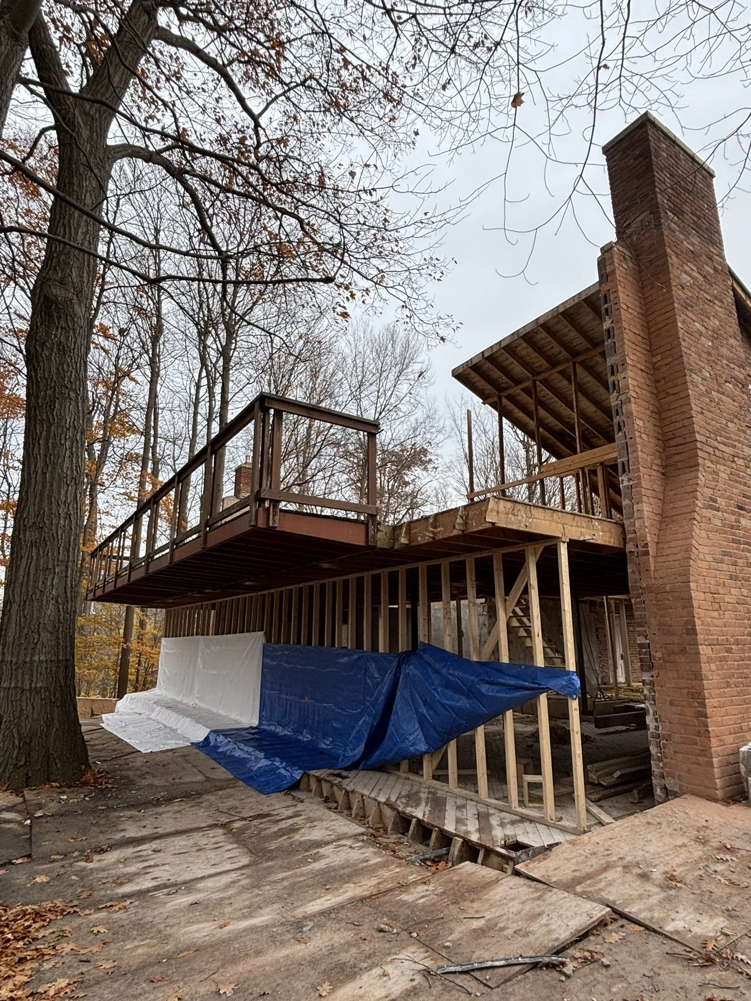
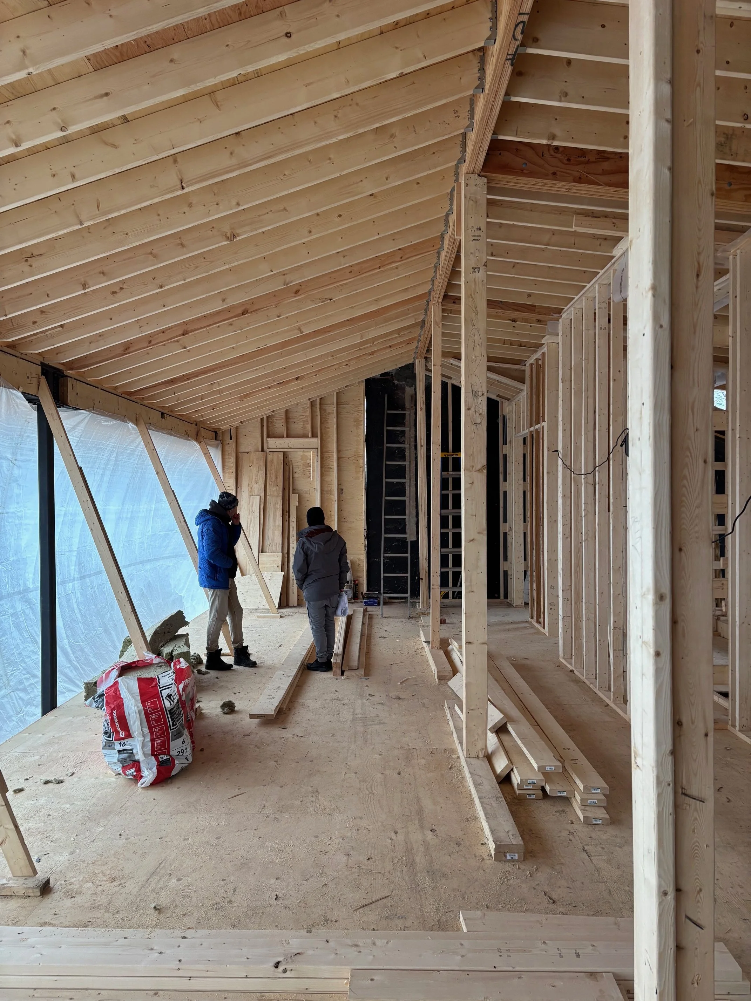
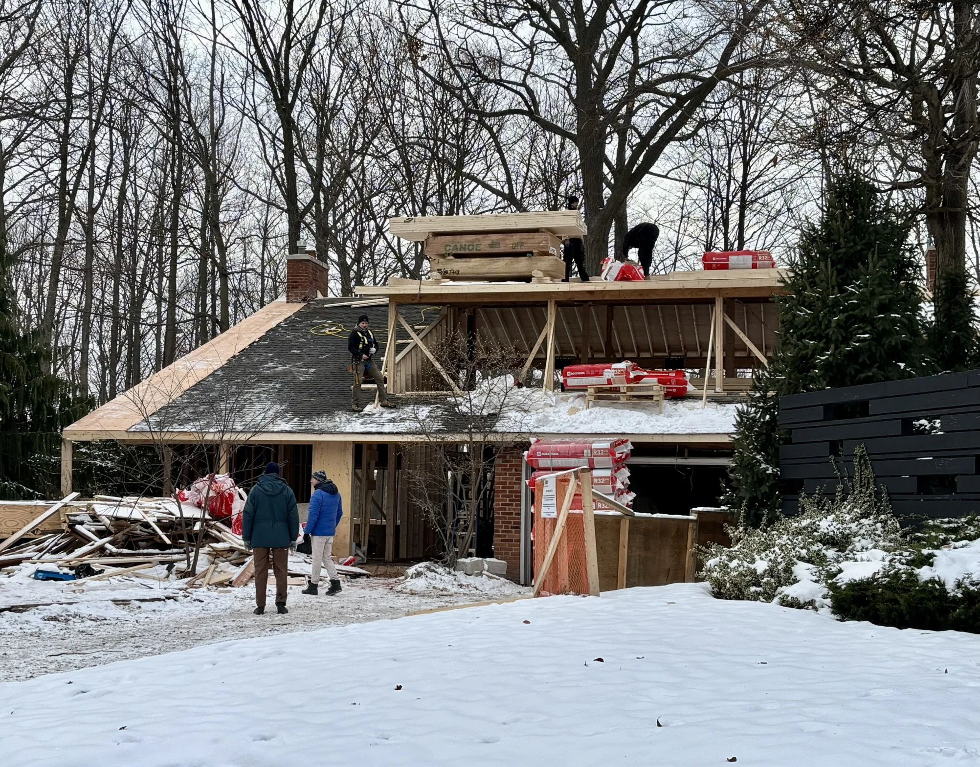
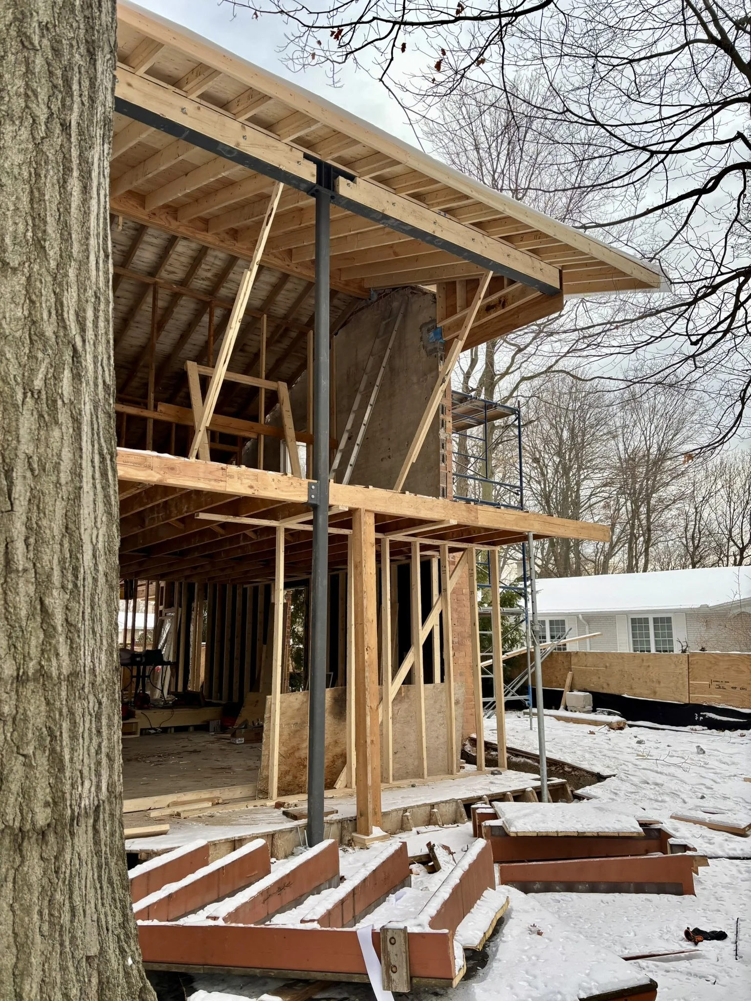
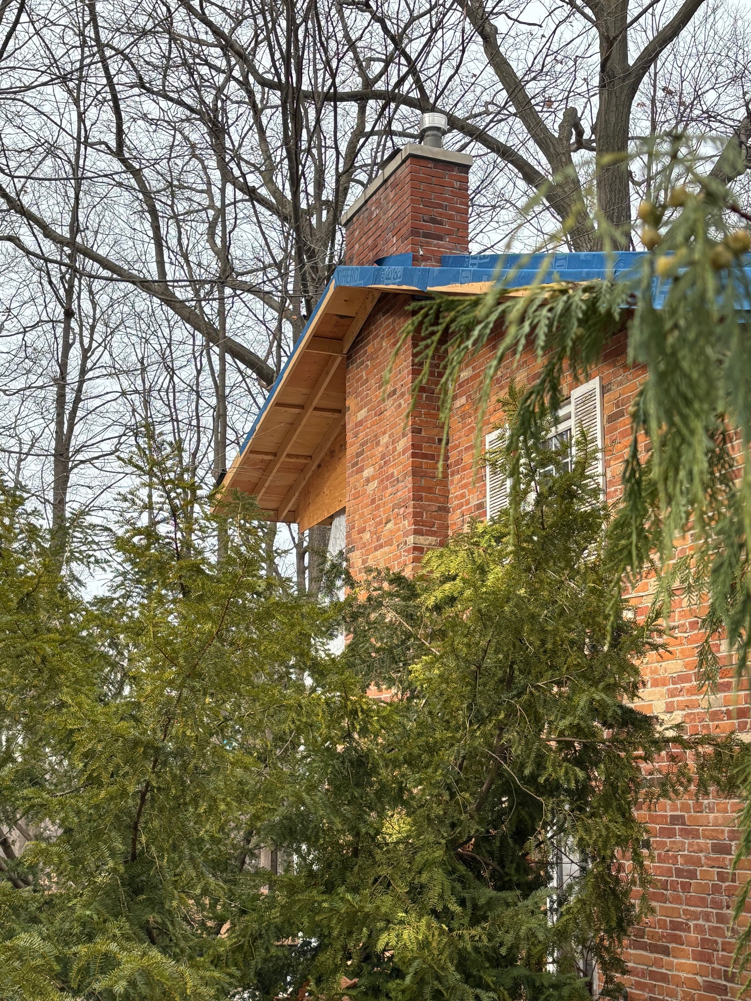
Our team was on-site this week to certify the latest construction draw for a house we have underway. Located in the Don Mills neighborhood, this extensive home addition and renovation completely re-imagines a classic mid-century property.
Here is how we are maximizing space, views, and architectural character on this unique lot.
Flipping the Floor Plan for Ravine Views
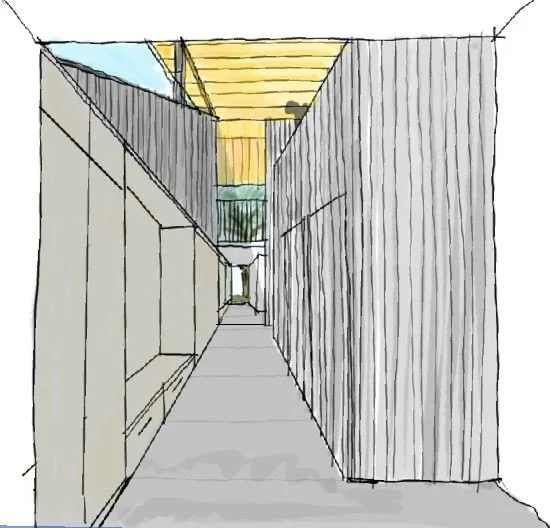
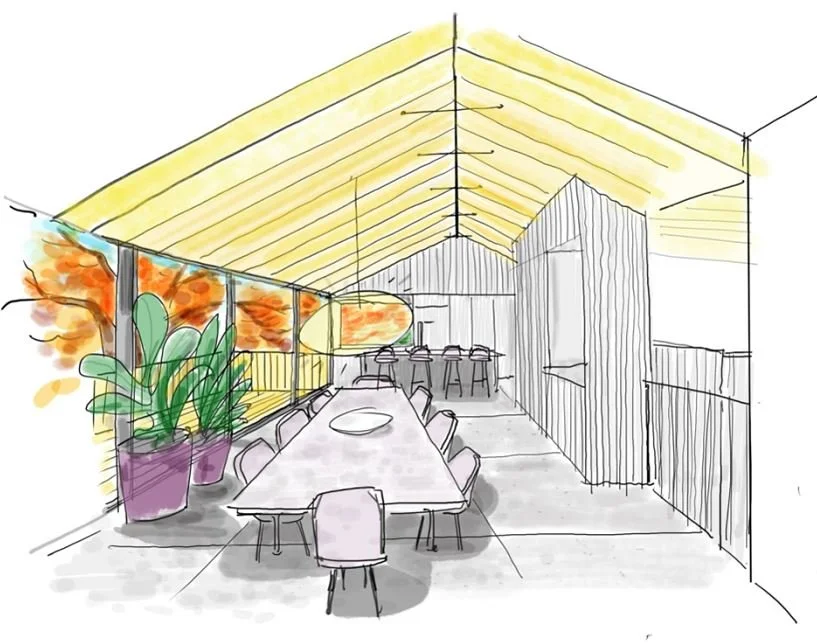
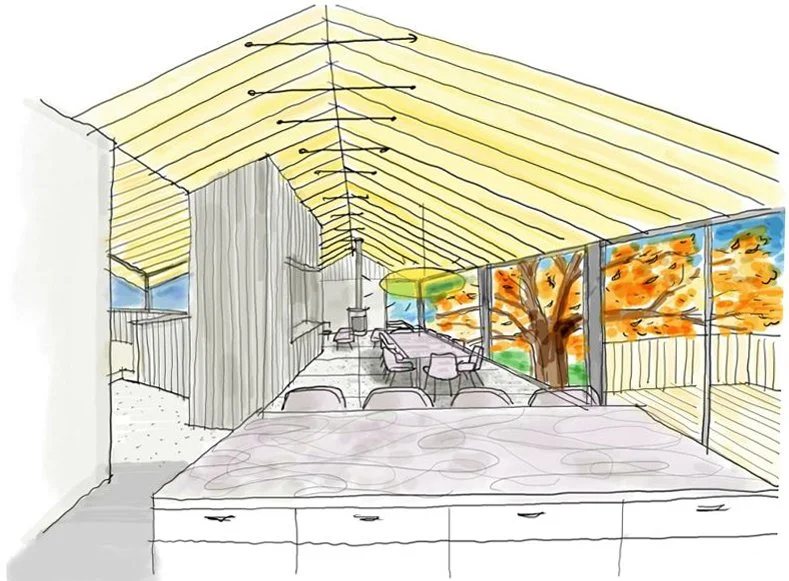
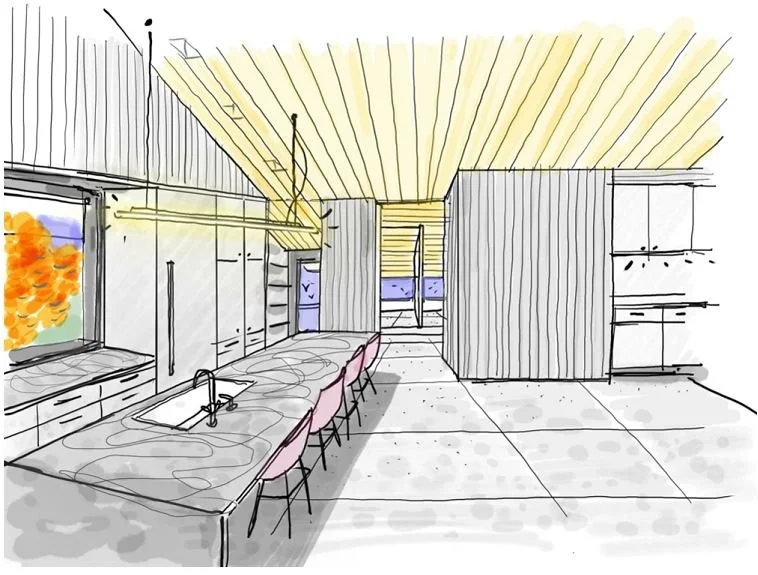
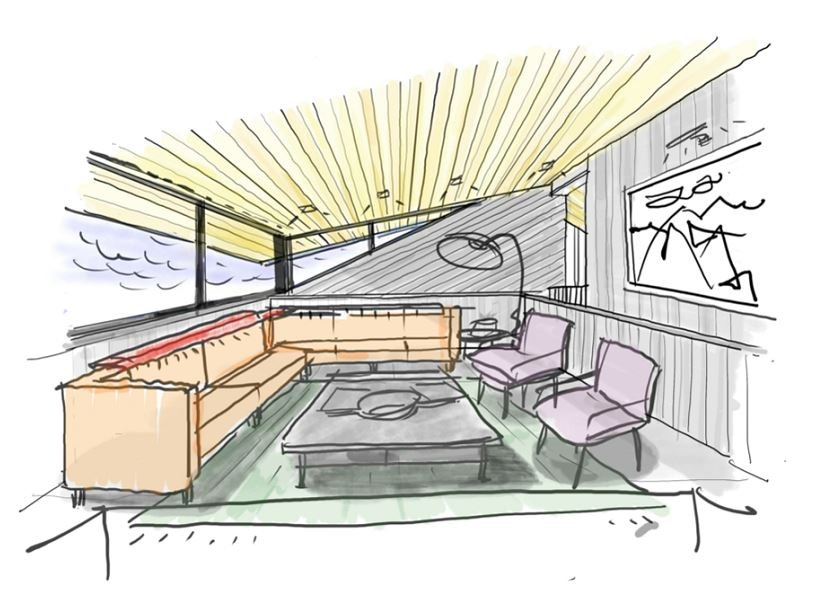
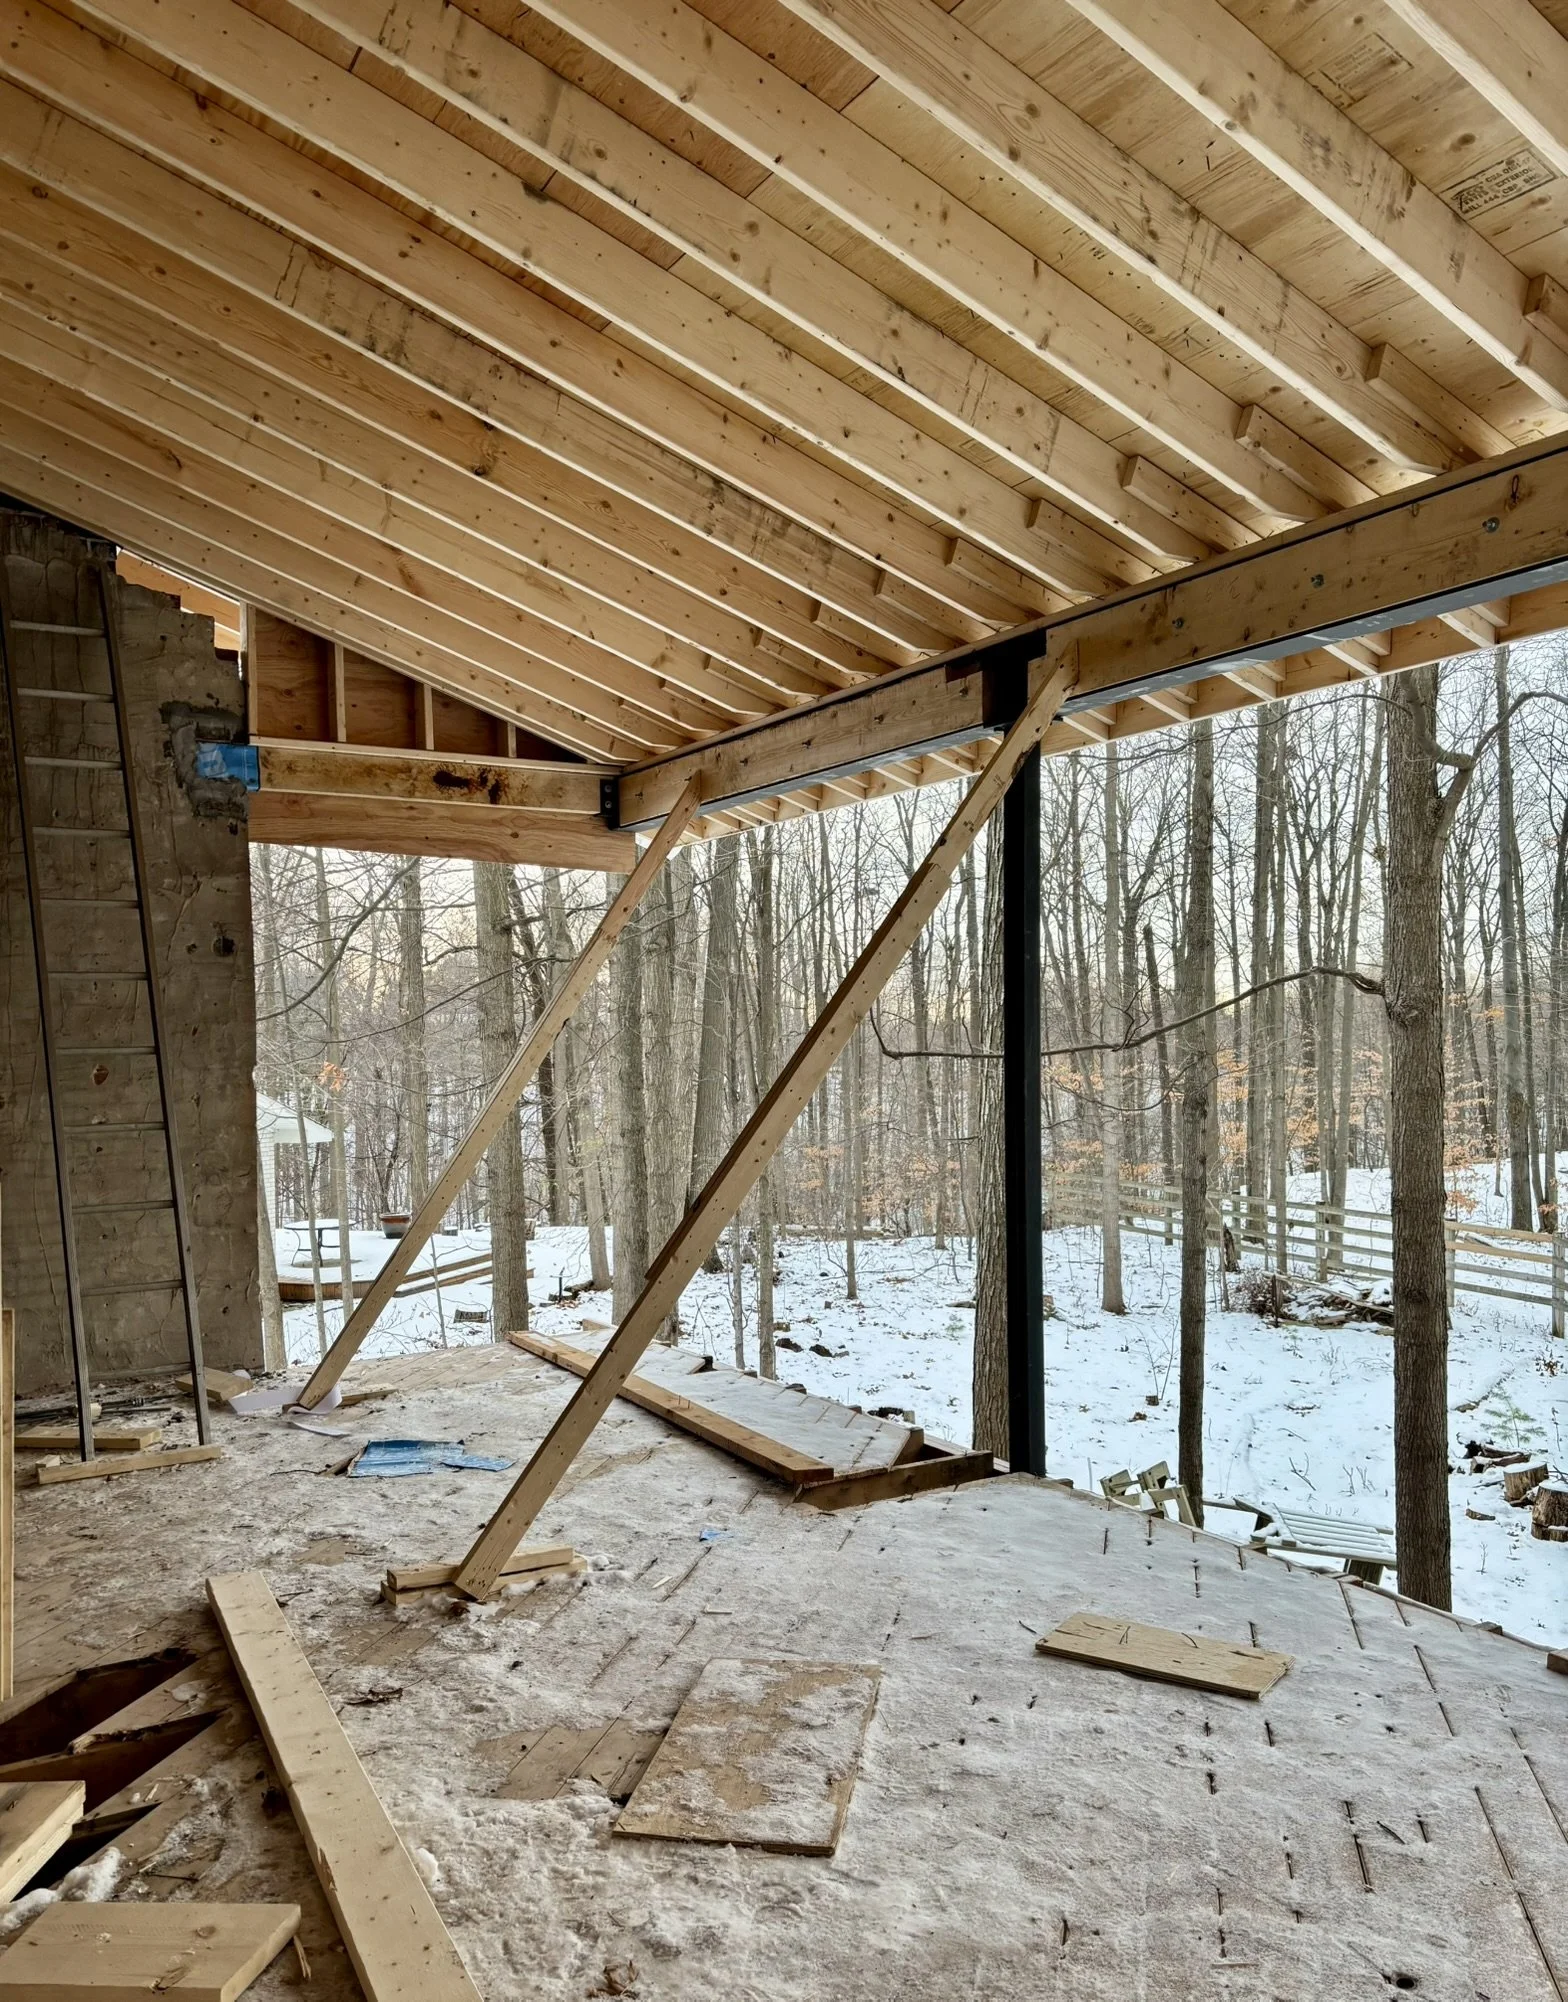
Building on a protected ravine lot requires creative design solutions. To capture the best views of the natural landscape and deliver the space our client needs, we chose an upside-down house layout.By moving the primary living spaces to the second floor, we elevated the home's daily footprint into the tree canopy. This reverse floor plan maximizes natural light and offers uninterrupted, panoramic views.
This is our first project with Roman and Luke at Helix Developments and so far so good!