Project name: Burnaby
Project type: renovation + addition
Location: Lawrence Park, Toronto
Contractor: Cornerbrook Construction
Burnaby: Modern Home Renovation & Addition in Lawrence Park
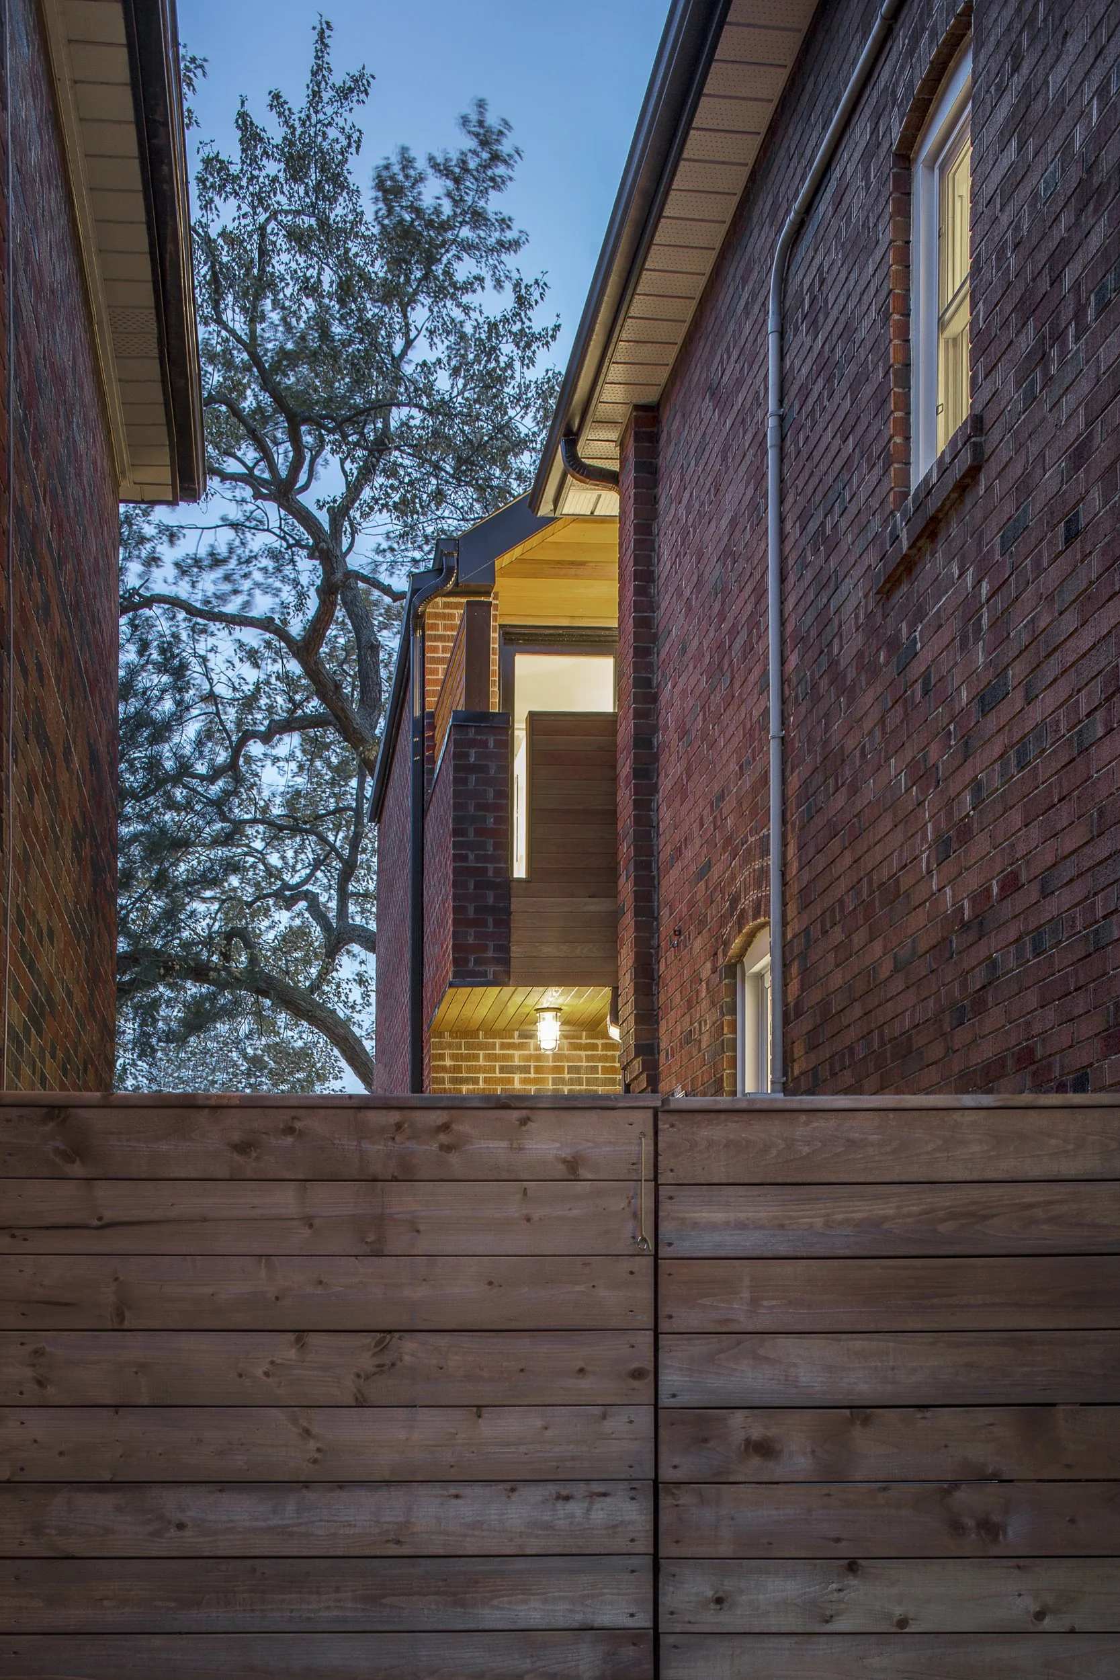
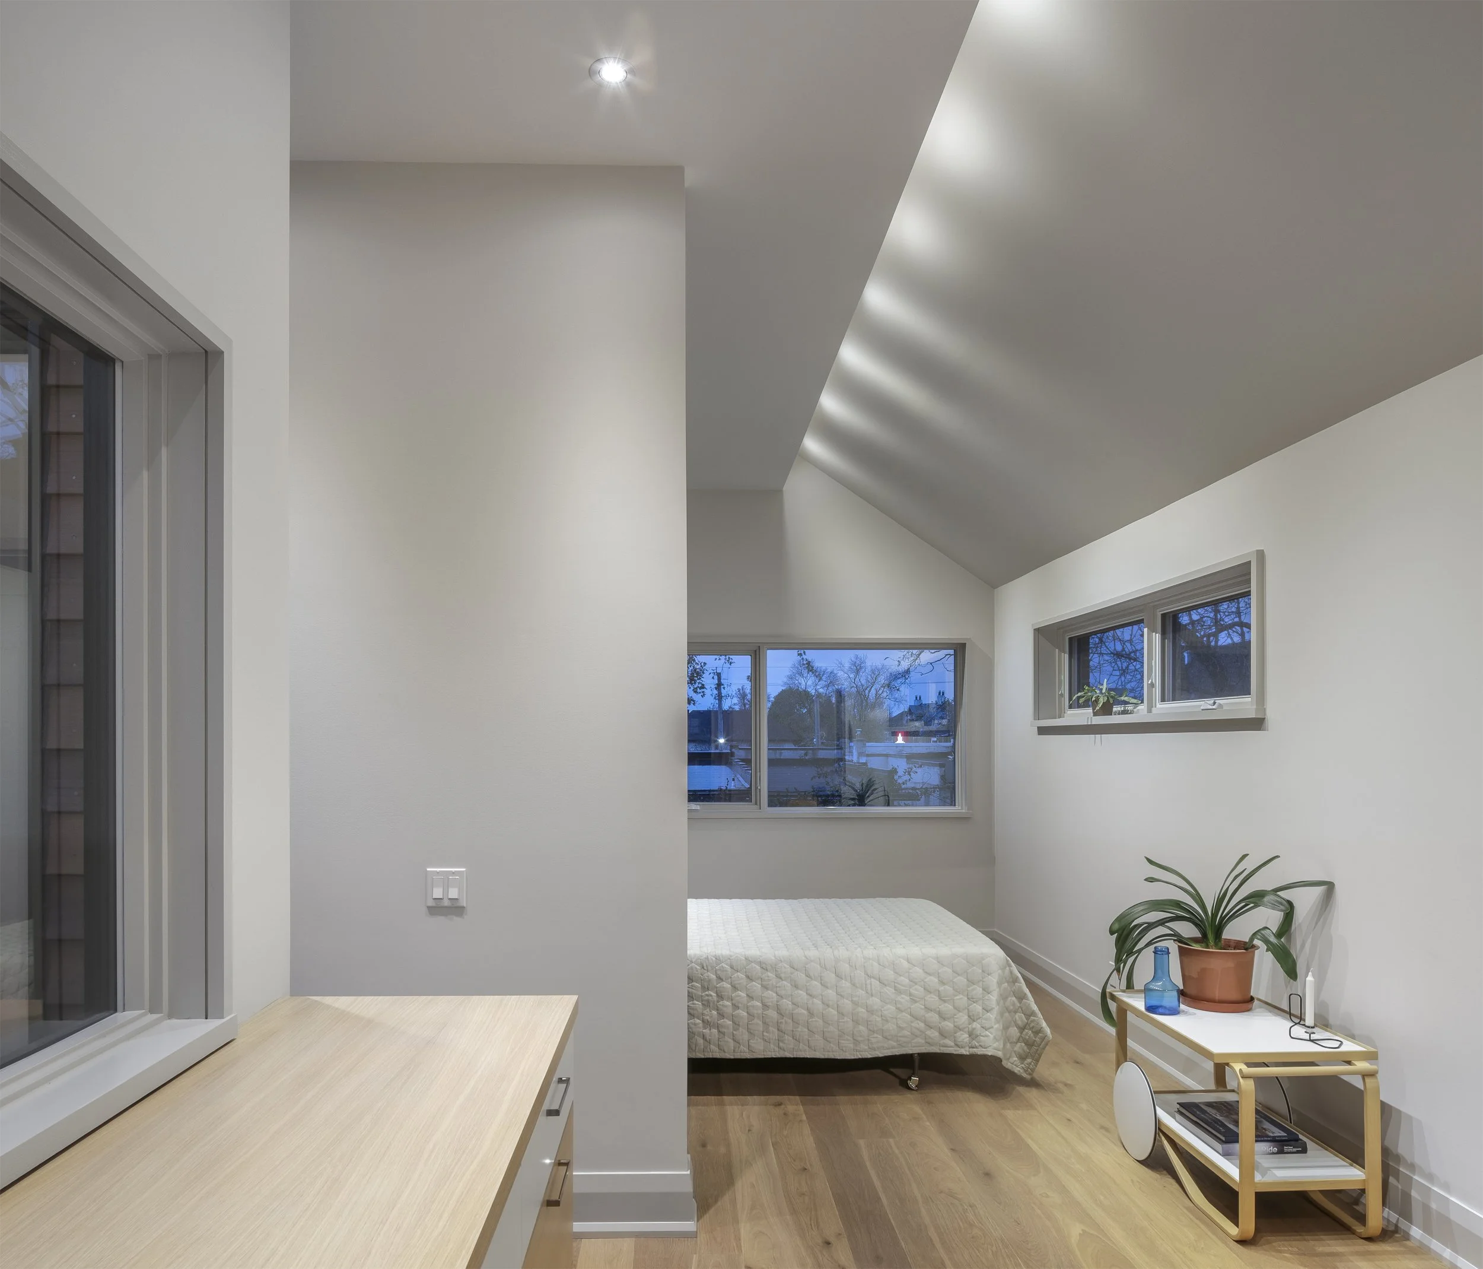
This extensive residential architecture project completely transformed a traditional midtown Toronto house into a contemporary oasis tailored for a couple and their two young kids. Executed in collaboration with local custom builders, the design mandate focused on a multi-story modern home addition that seamlessly integrates a private primary suite, an expansive living room, and a dedicated home gym.
Architectural Innovation: Shifting Light and Material Transitions
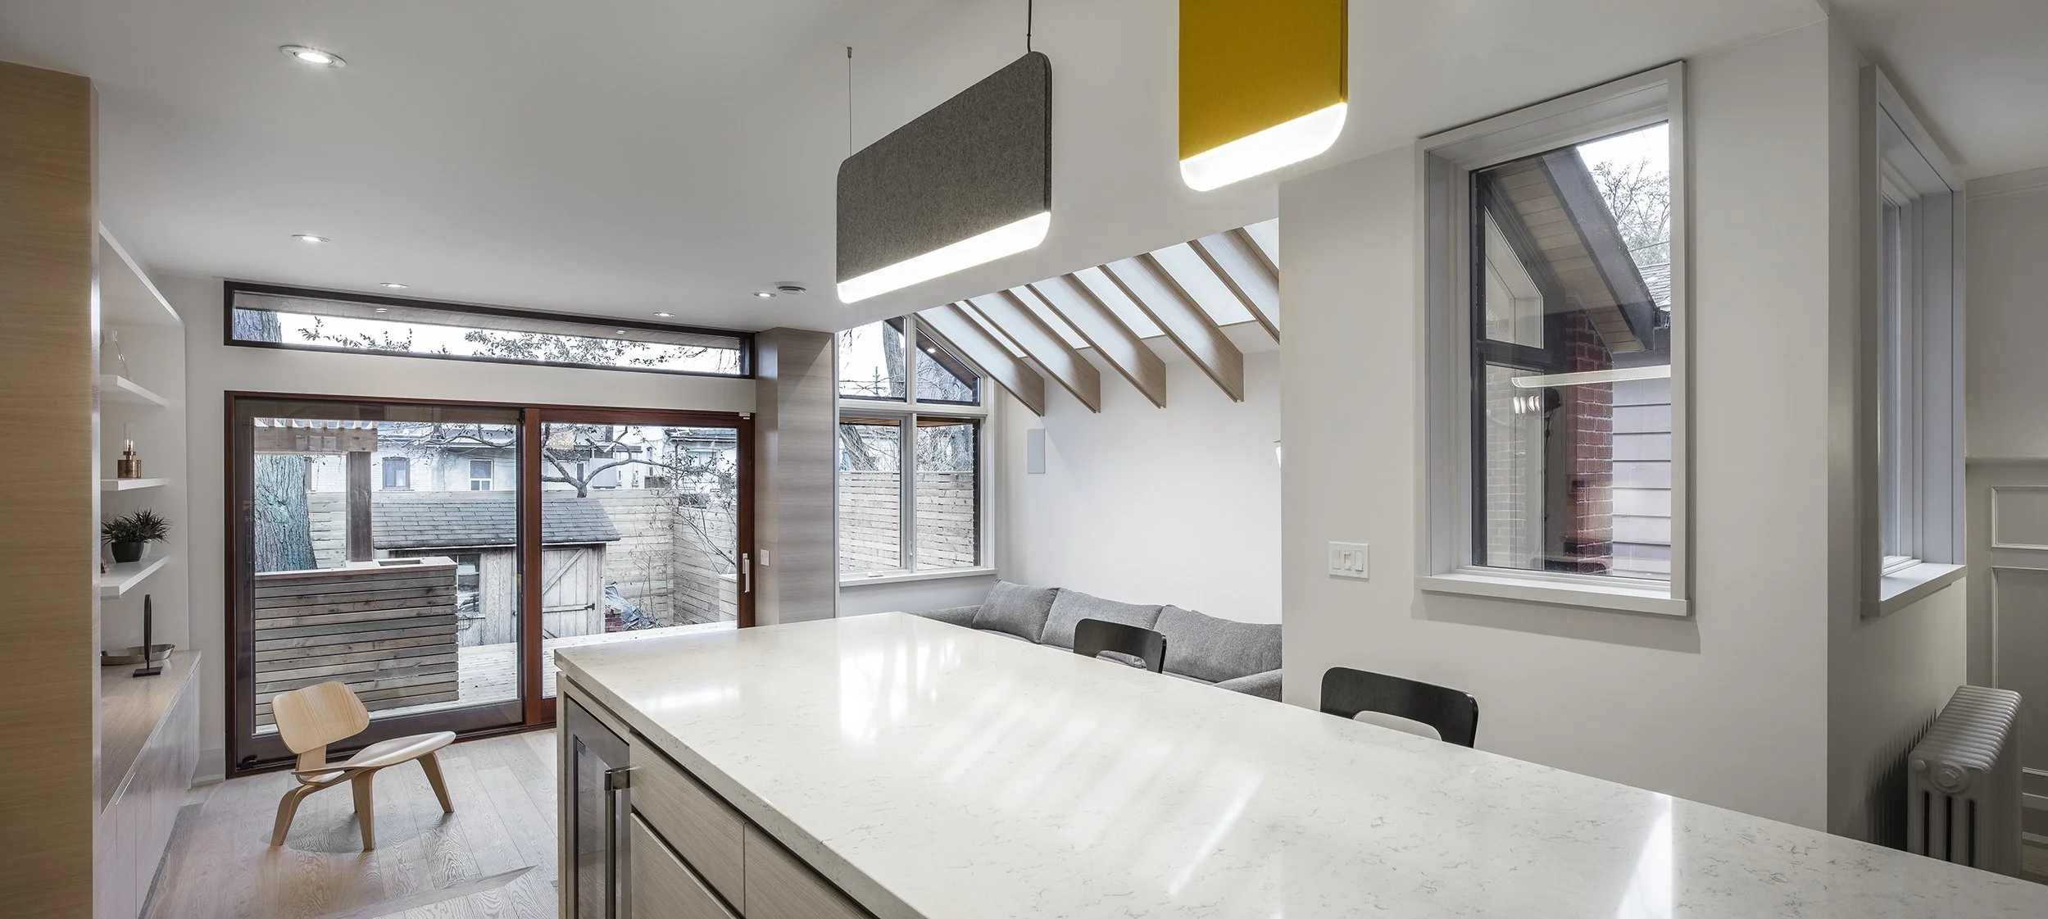
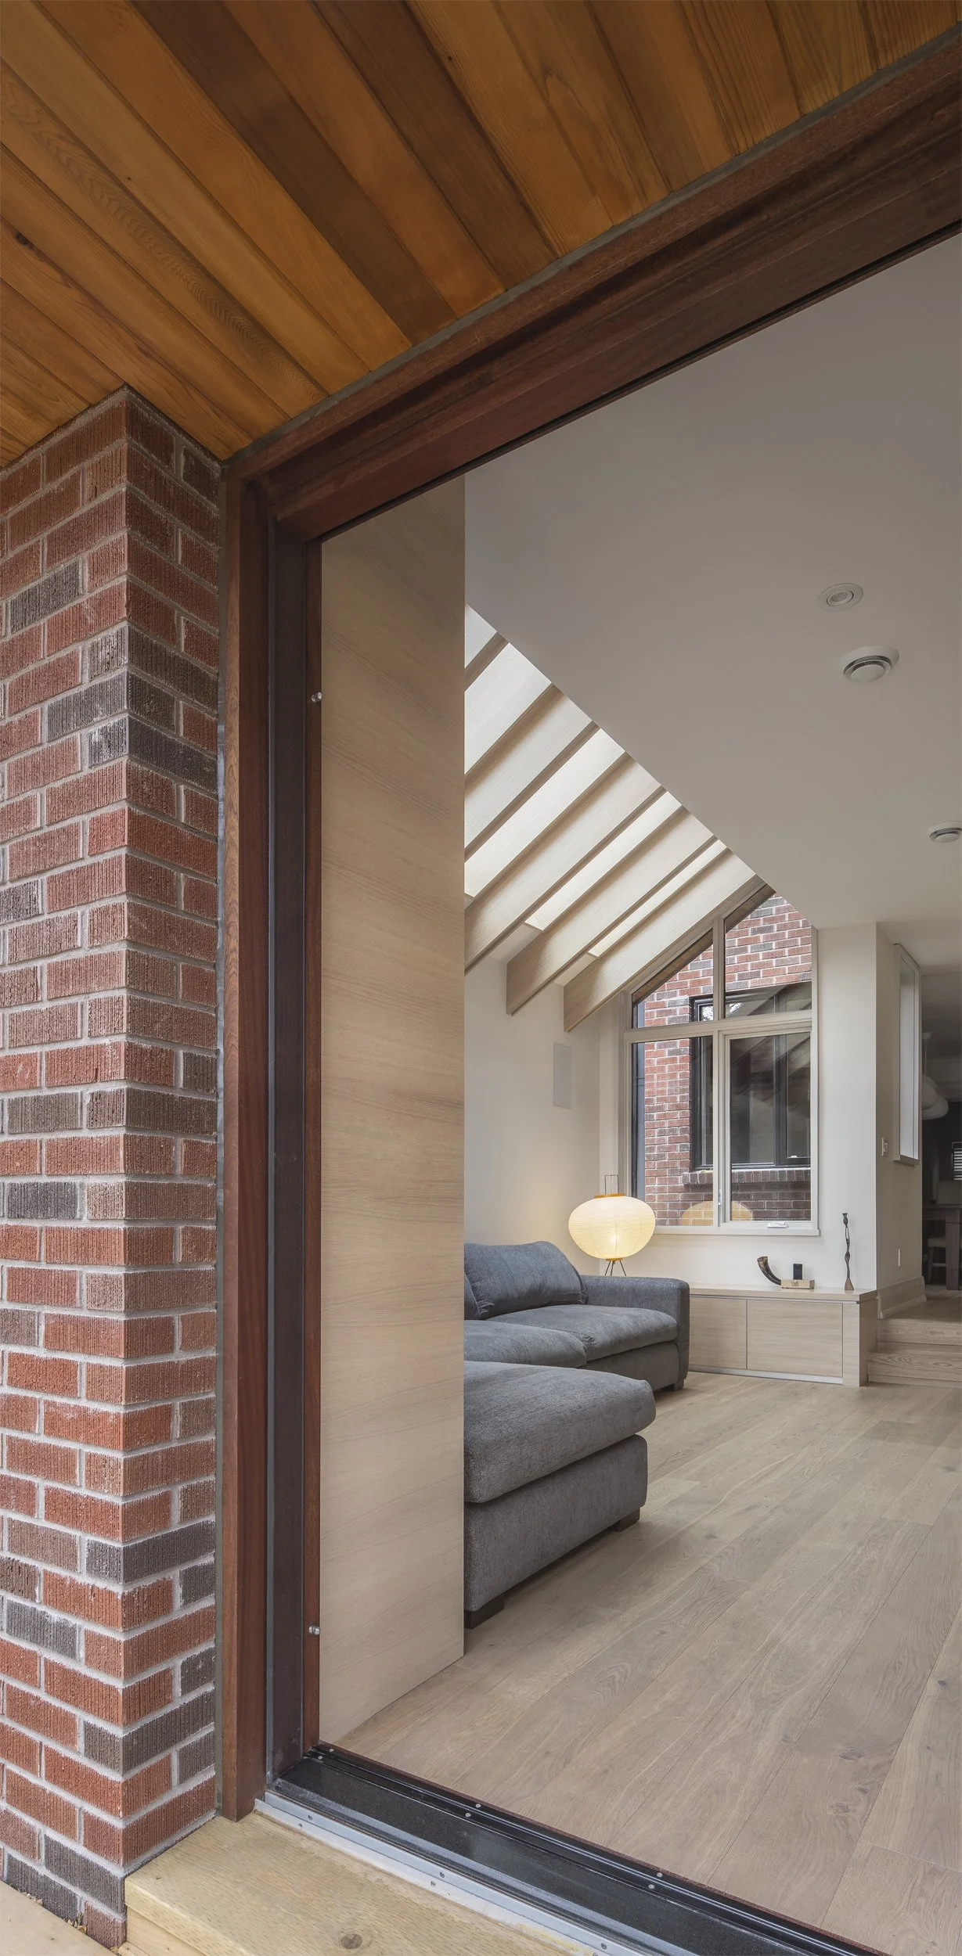
Our architectural approach went beyond simply adding square footage to the footprint. Instead, the design intentionally strengthens the sensory experience of moving through the house while maintaining a fluid connection to the back garden. Rather than forcing a completely seamless look between the eras, Wayback Architects utilized the structural junctions between the old house and the modern new addition as a functional opportunity to shift perspectives. This design choice introduces cascading natural light from two distinct sides as well as from custom skylights above.
Custom Interior Architecture & Premium Millwork
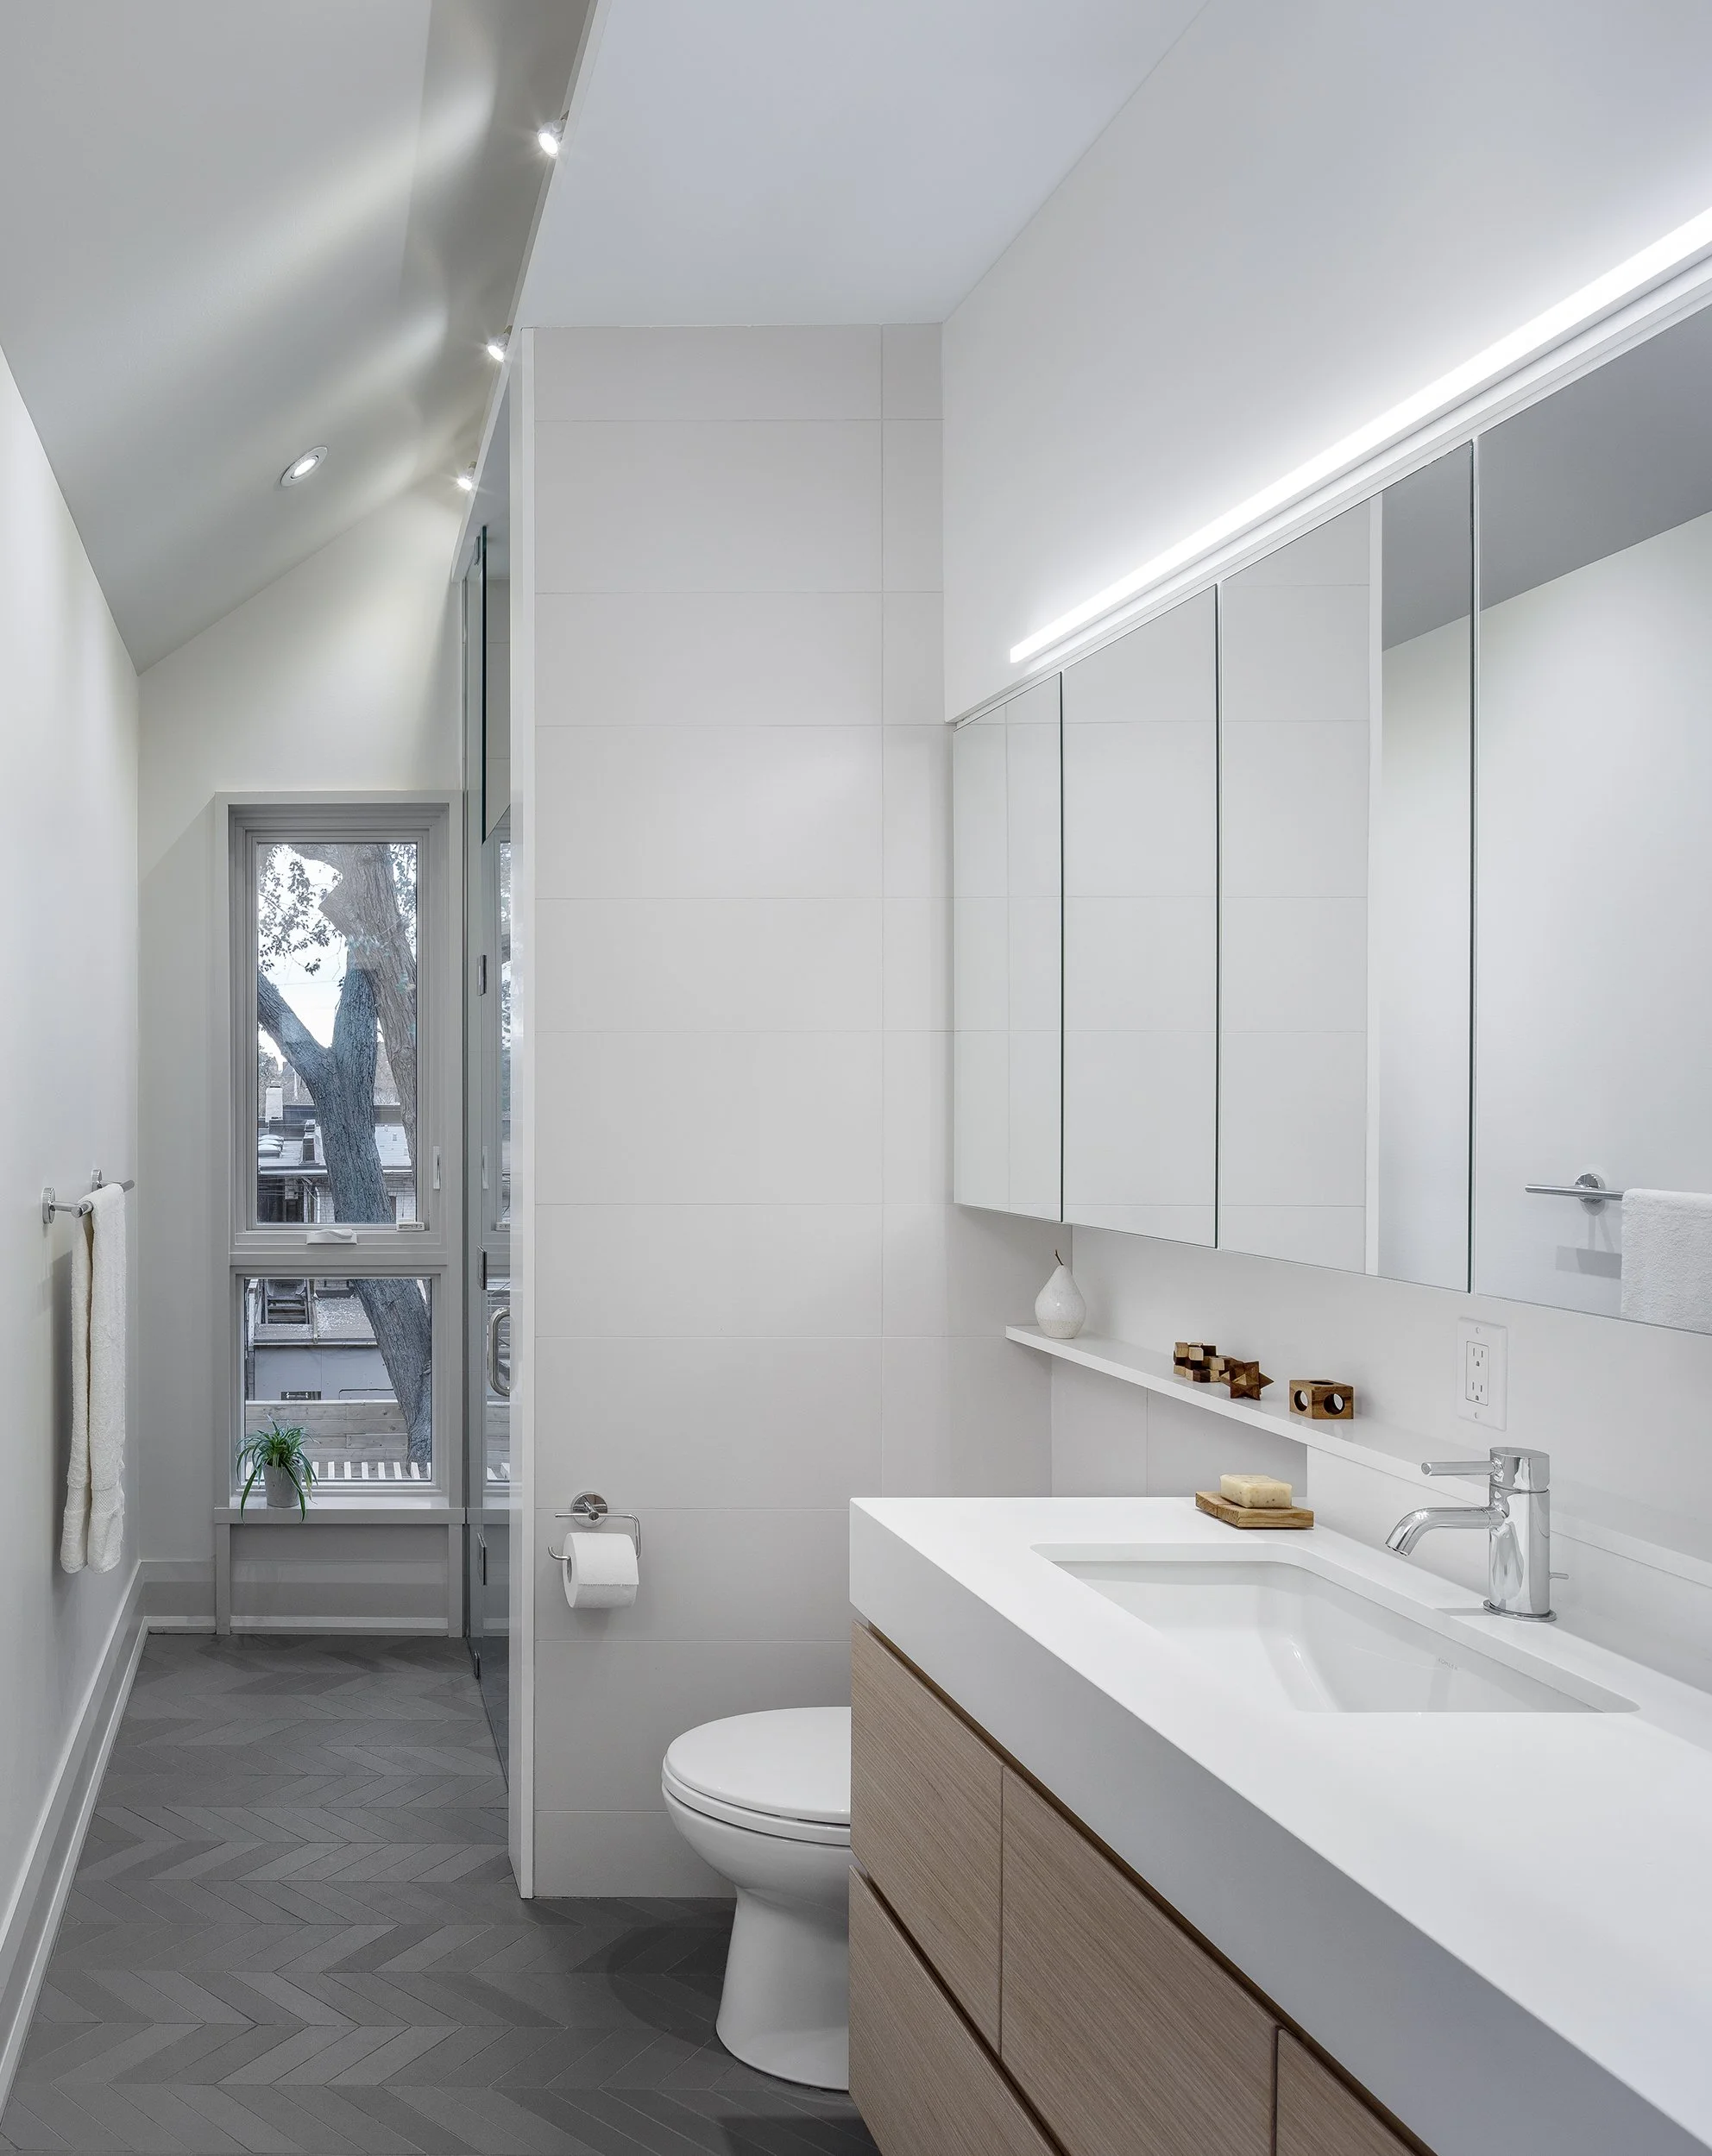
Inside, the home embraces a refined, minimalist material palette. Strategic design details—including custom white oak millwork, integrated storage cabinetry, and a luxury primary bathroom featuring herringbone tile flooring—elevate the property's layout. The resulting space functions perfectly for daily family life while standing as a masterclass in modern Toronto home renovations.