Highland Gardens: Renovation in Rosedale
Translation of a Georgian Interior
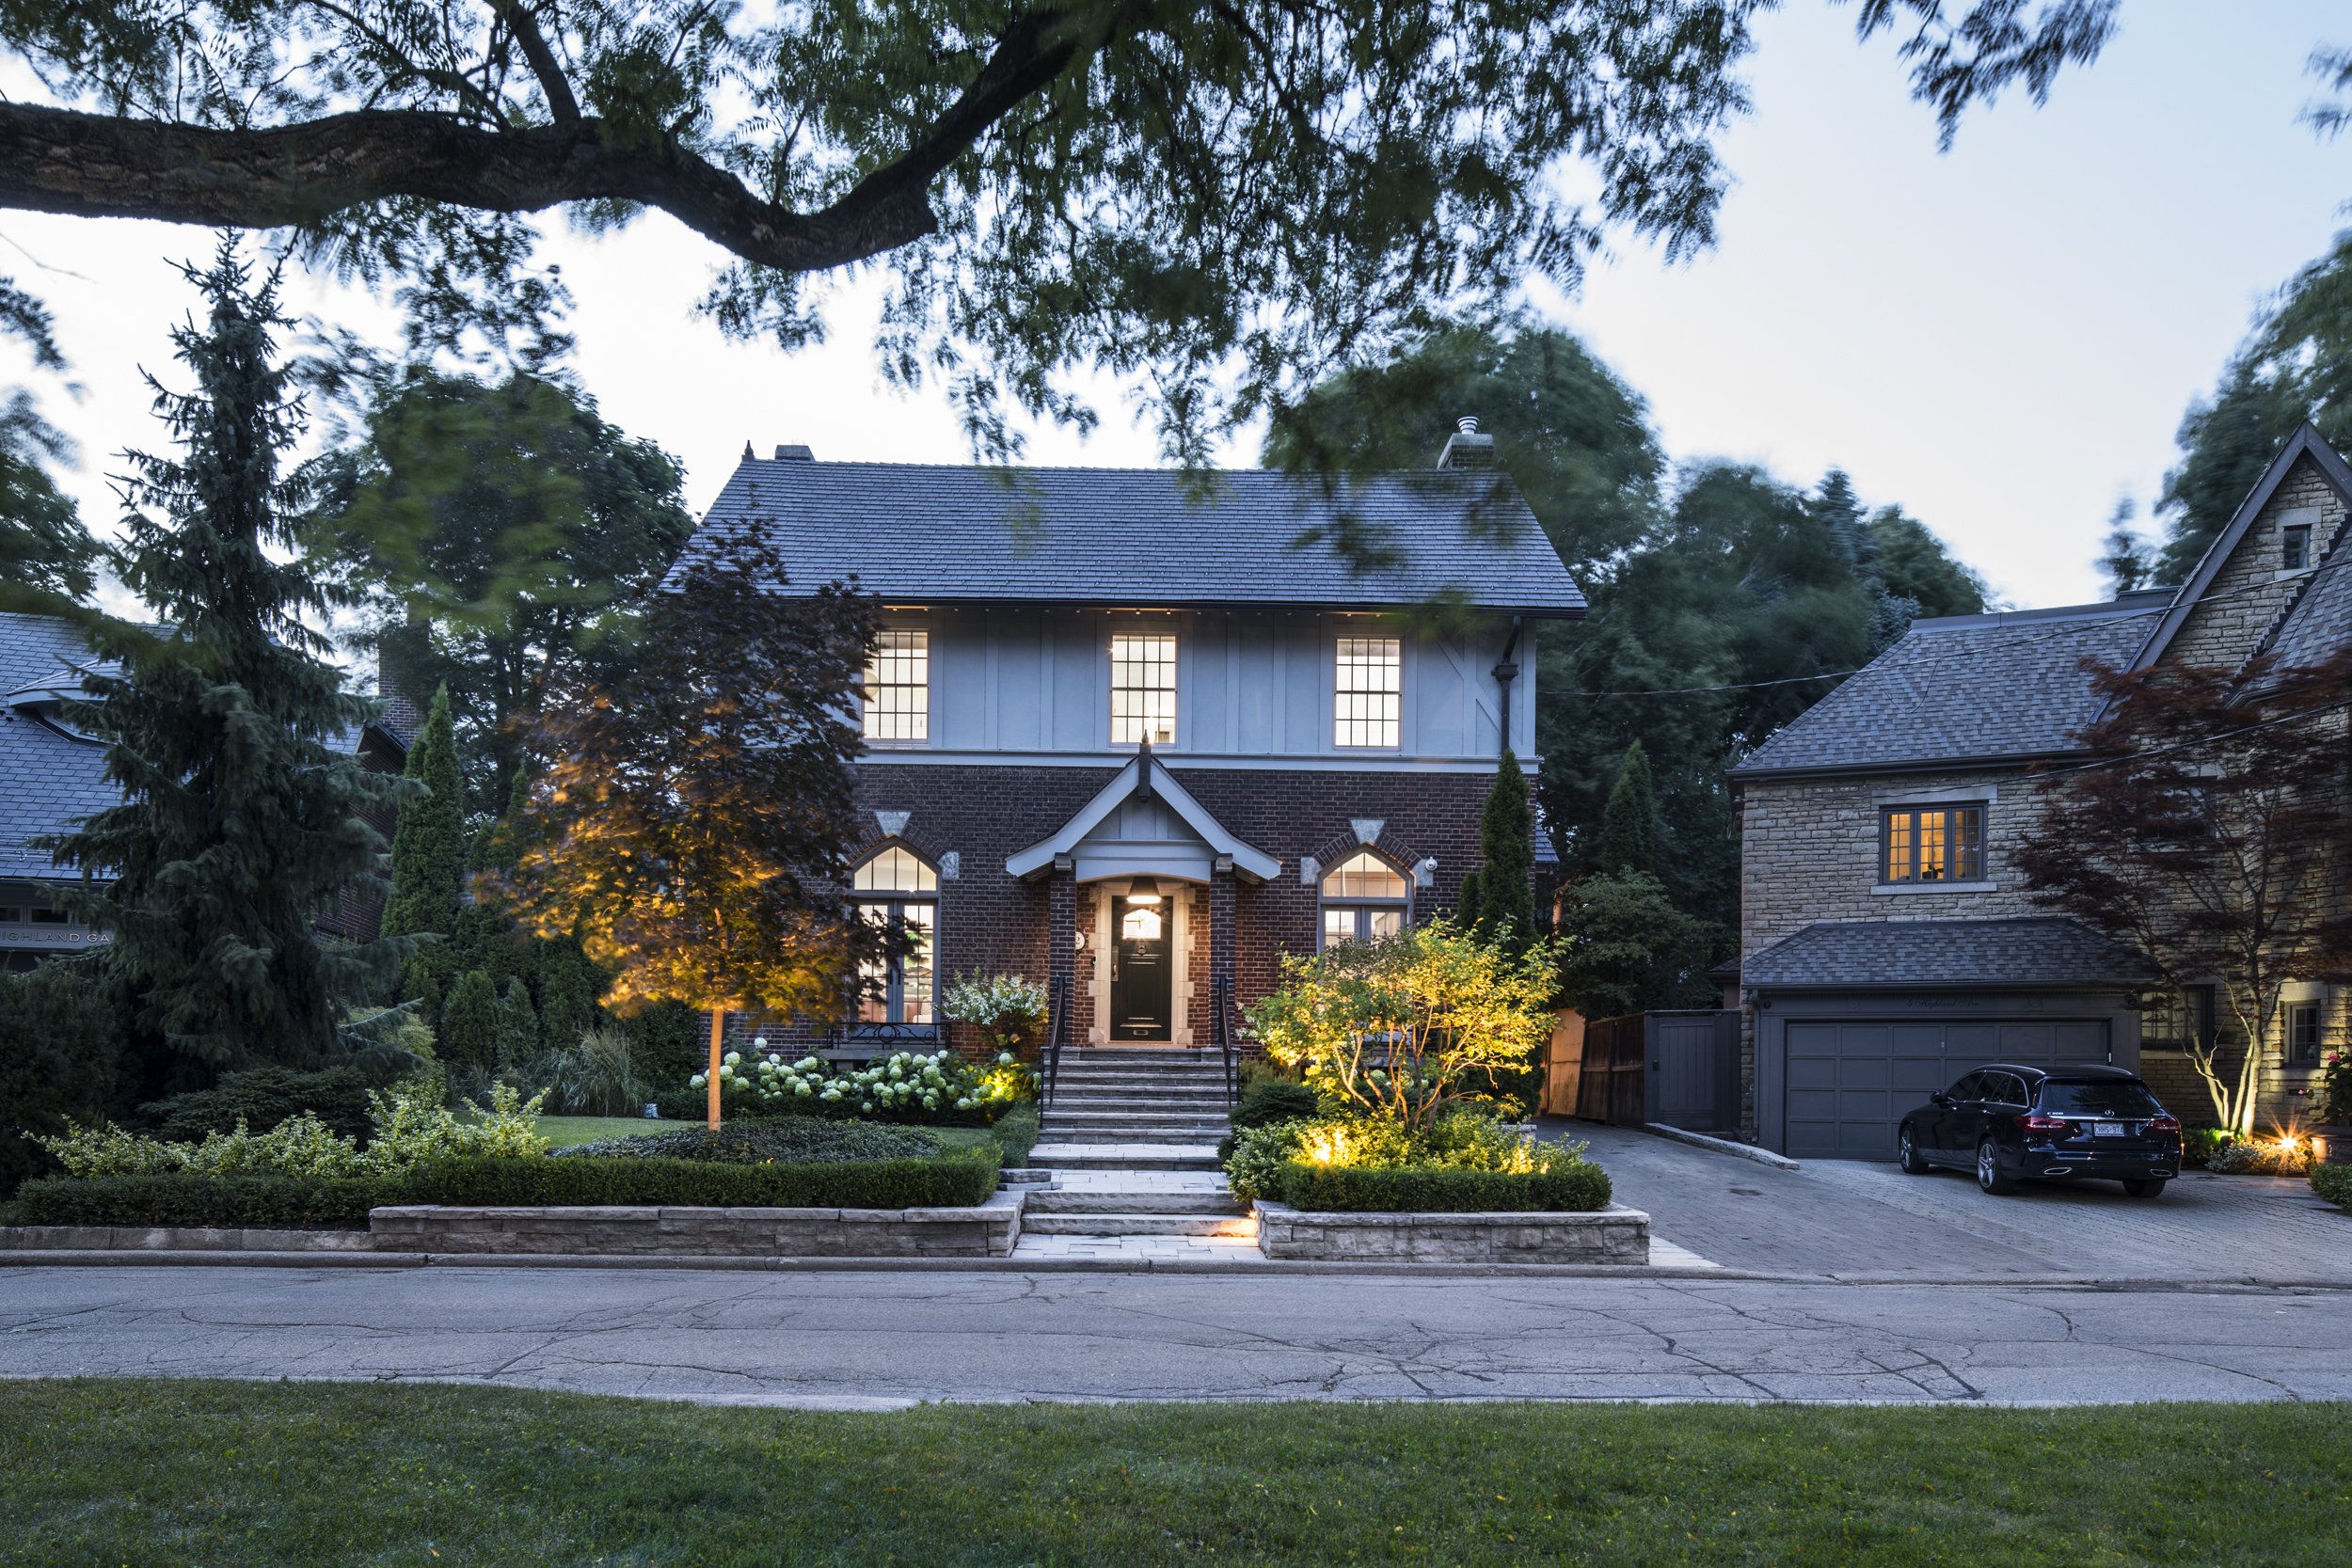
Highland Gardens is a complete renovation of a heritage-listed Georgian house in Toronto’s Rosedale neighbourhood. Rather than treating preservation and modern design as separate ideas, the project draws from the character of the original house to inform a series of new architectural interventions.
At the rear, an existing bay window was rebuilt and reimagined as a finely framed window and door system, opening the house to the garden while retaining the scale and rhythm of the original architecture.
Drawing from the House
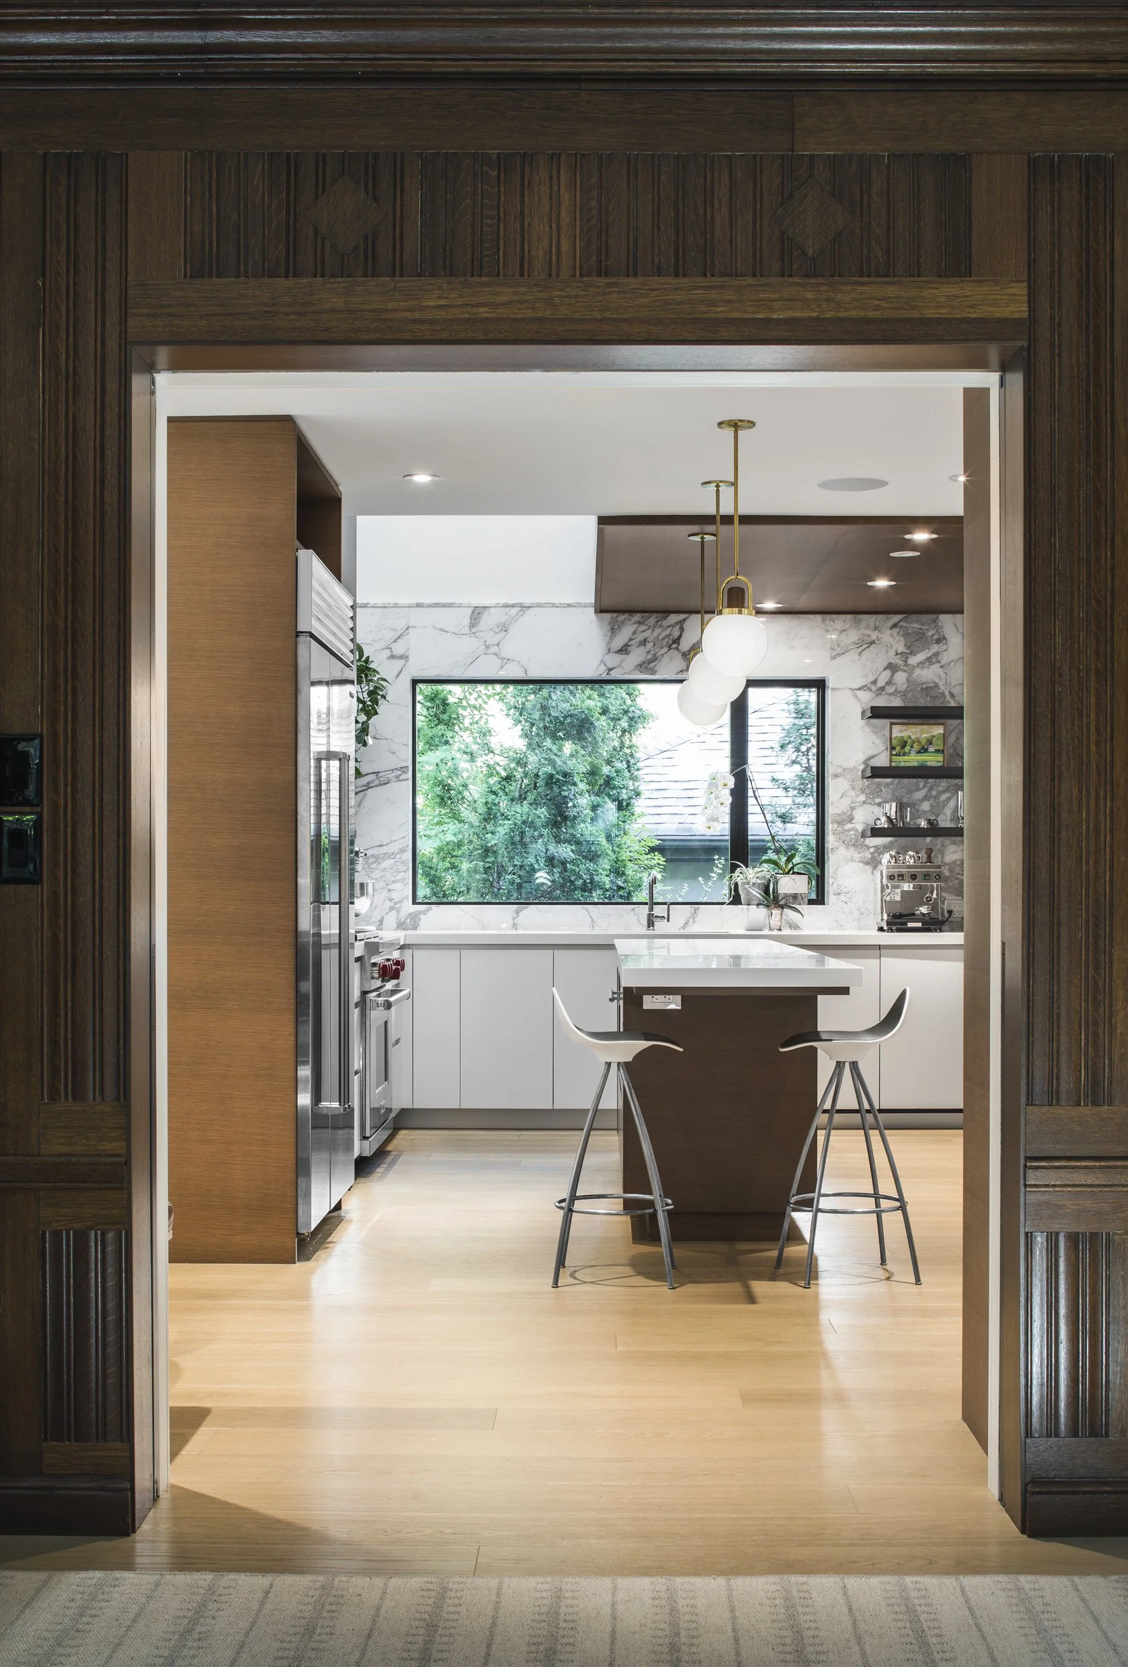
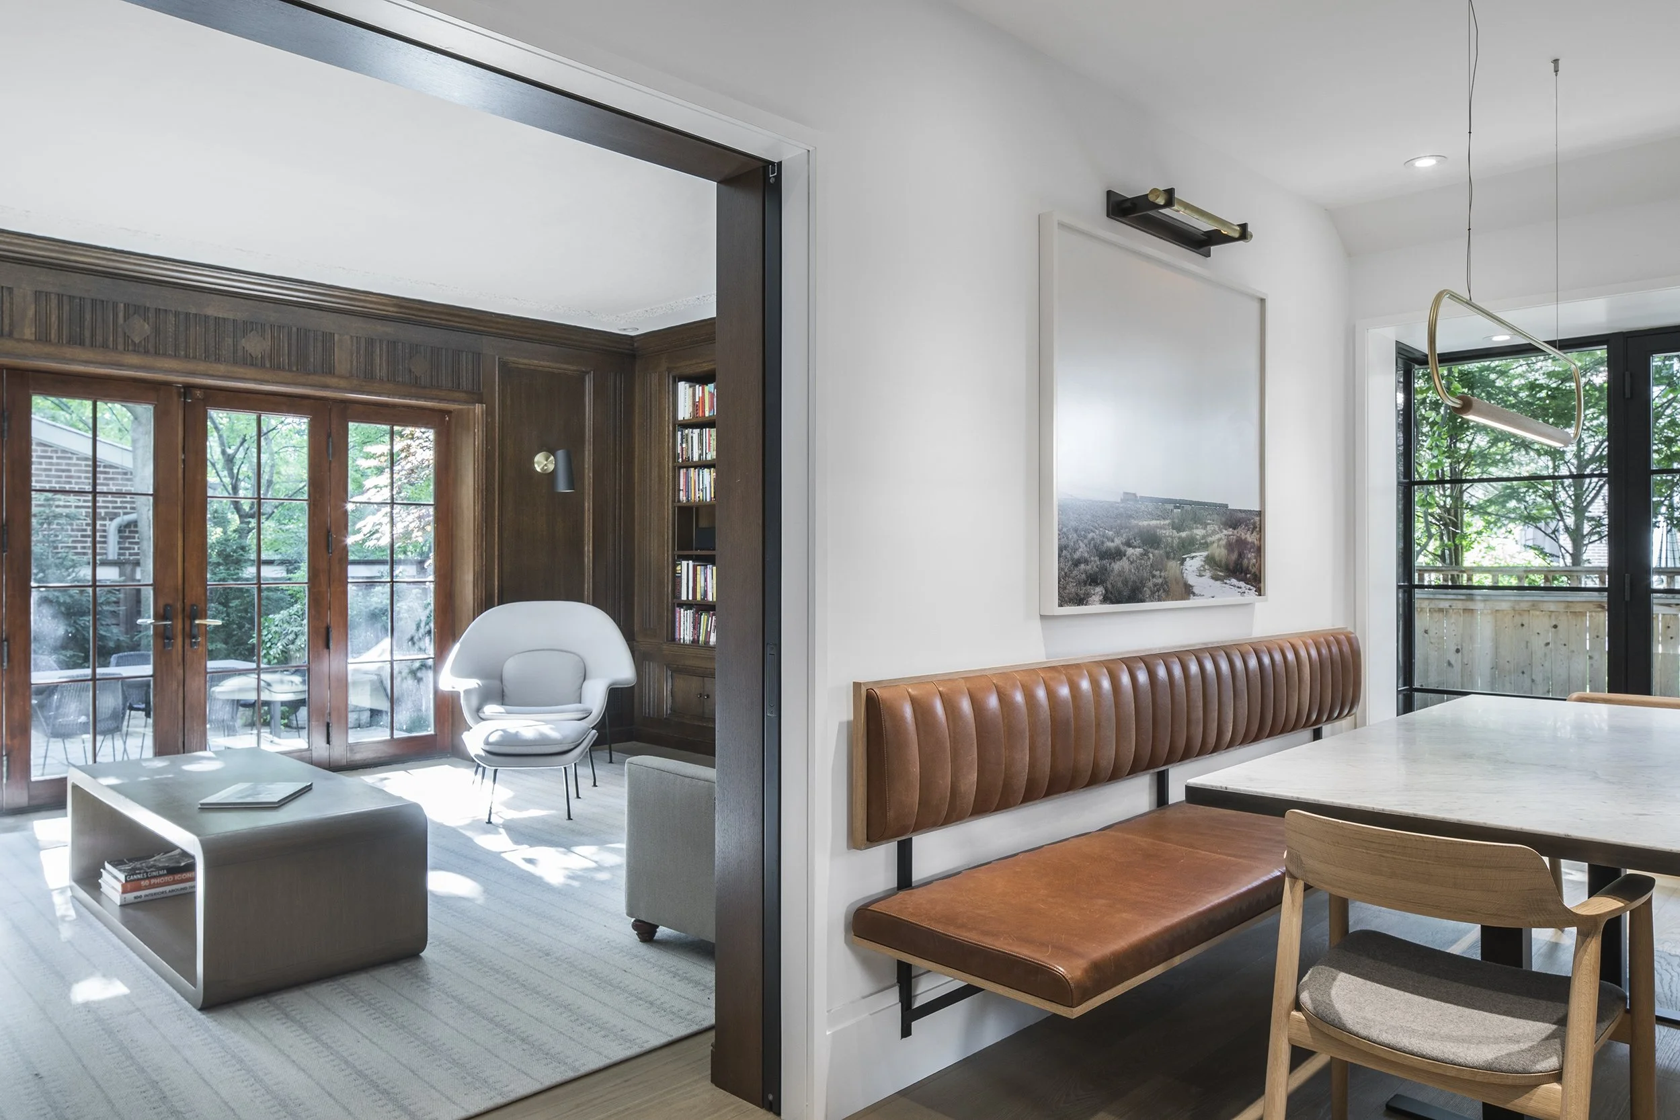
An original dark wood-panelled reading room was retained and became a reference for the new interior architecture. Wood panelling, articulated frames and layered detailing are reinterpreted throughout the house in a contemporary way. New oak-lined openings connect the existing sequence of rooms, while the same material extends into cabinetry, built-in millwork and a new central staircase.
Rather than replicating historic detailing, the new work draws from its proportions, depth and material character, establishing a clear relationship between old and new.
New Stair Connecting Floors
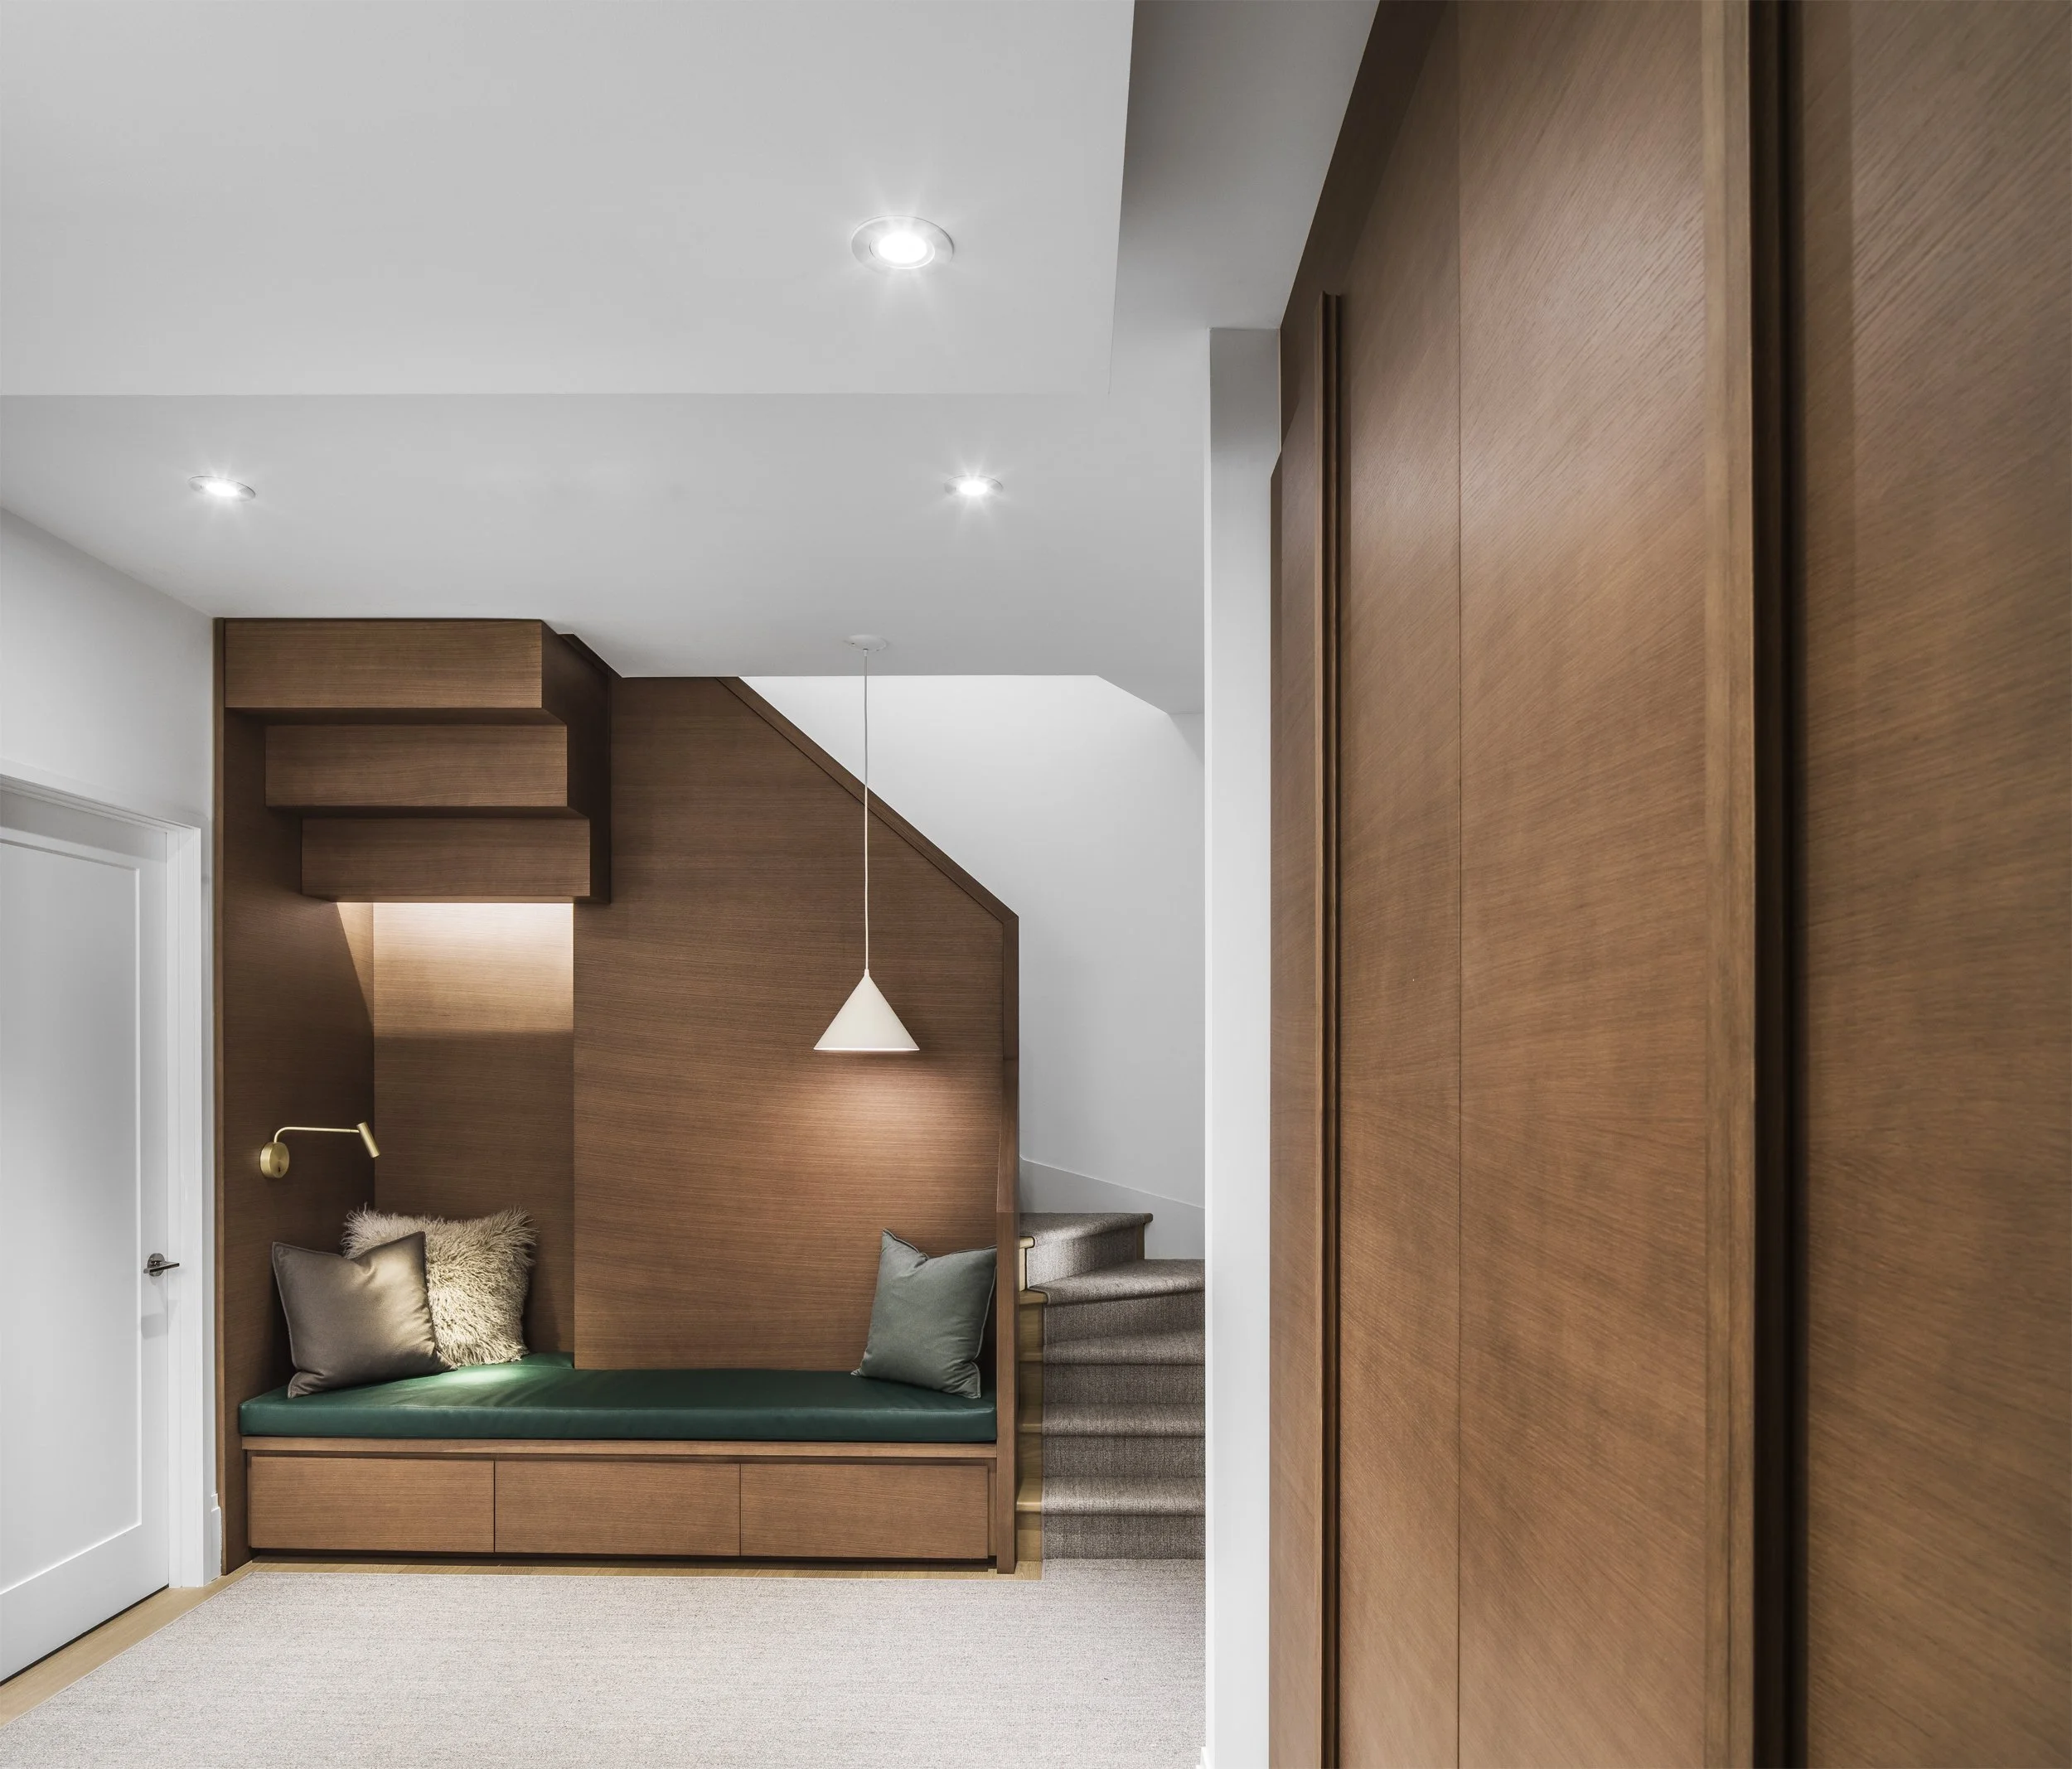
The new staircases connect all three levels through a series of solid oak planes that frame views between floors and into the surrounding rooms. At the second-floor landing, the oak panelling wraps into a built-in reading nook that forms the base of the new stair to the third floor. Together, the stair and millwork create a continuous architectural element through the centre of the house.
Dropping Light into the Interior
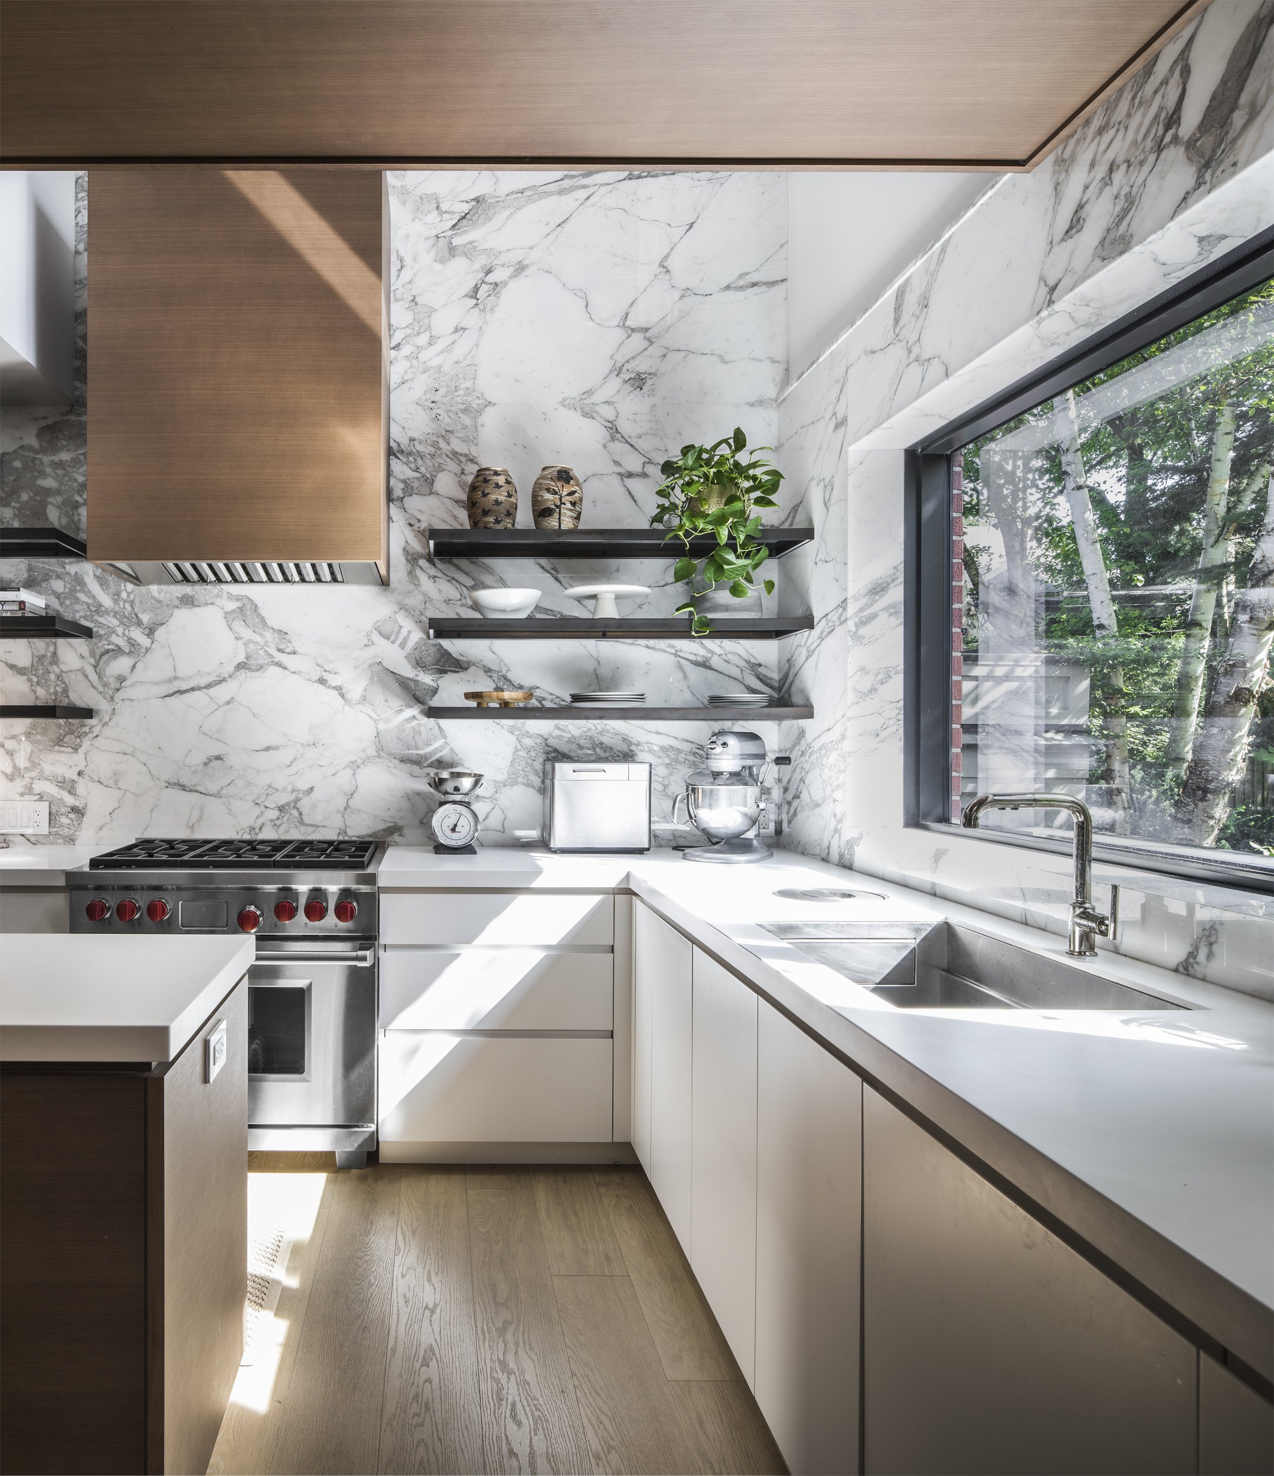
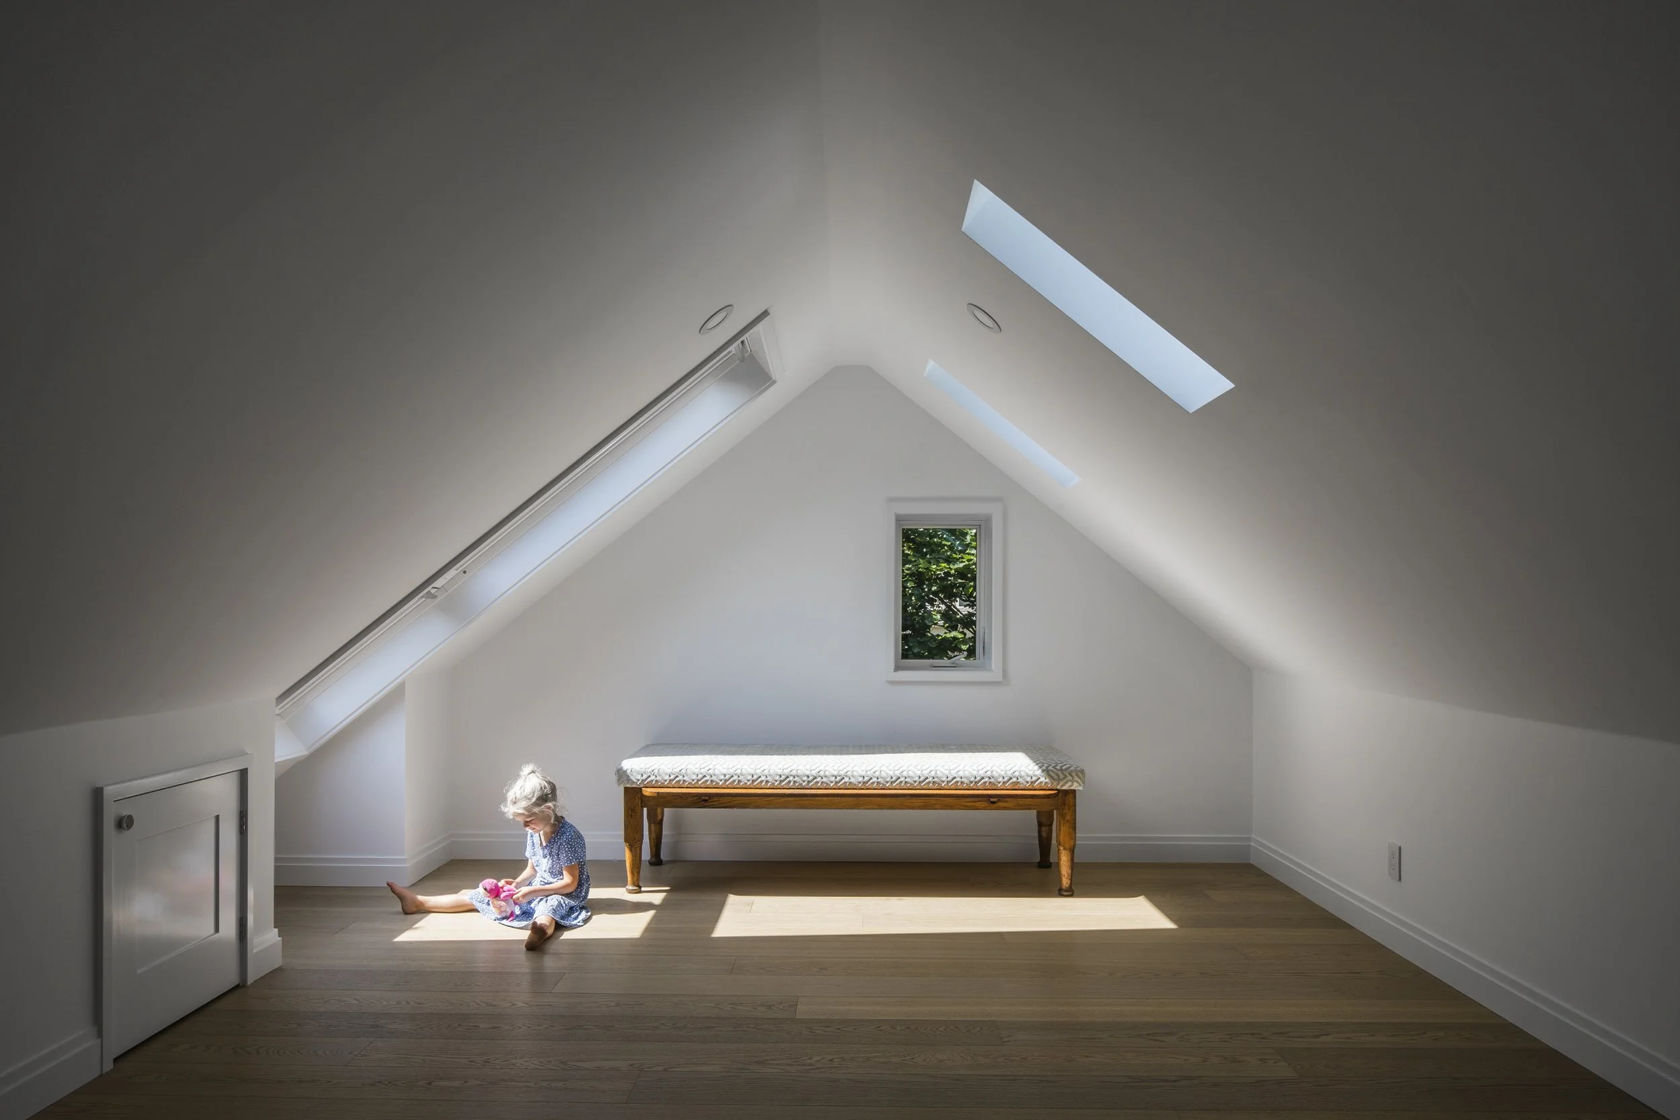
At the rear of the house a lightwell brings daylight deep into the kitchen and interior spaces. A previously underused attic space was transformed into bedrooms and a bright loft using new roof windows integrated into the existing roof. Carefully placed openings and borrowed light allow spaces to flow into one another while maintaining the intimacy of the original rooms.