Project name: Banana Lane
Project type: renovation + addition
Location: Roncesvalles,Toronto, Ontario
Contractor: Paul Drummond
Roncesvalles Laneway house in a converted Warehouse
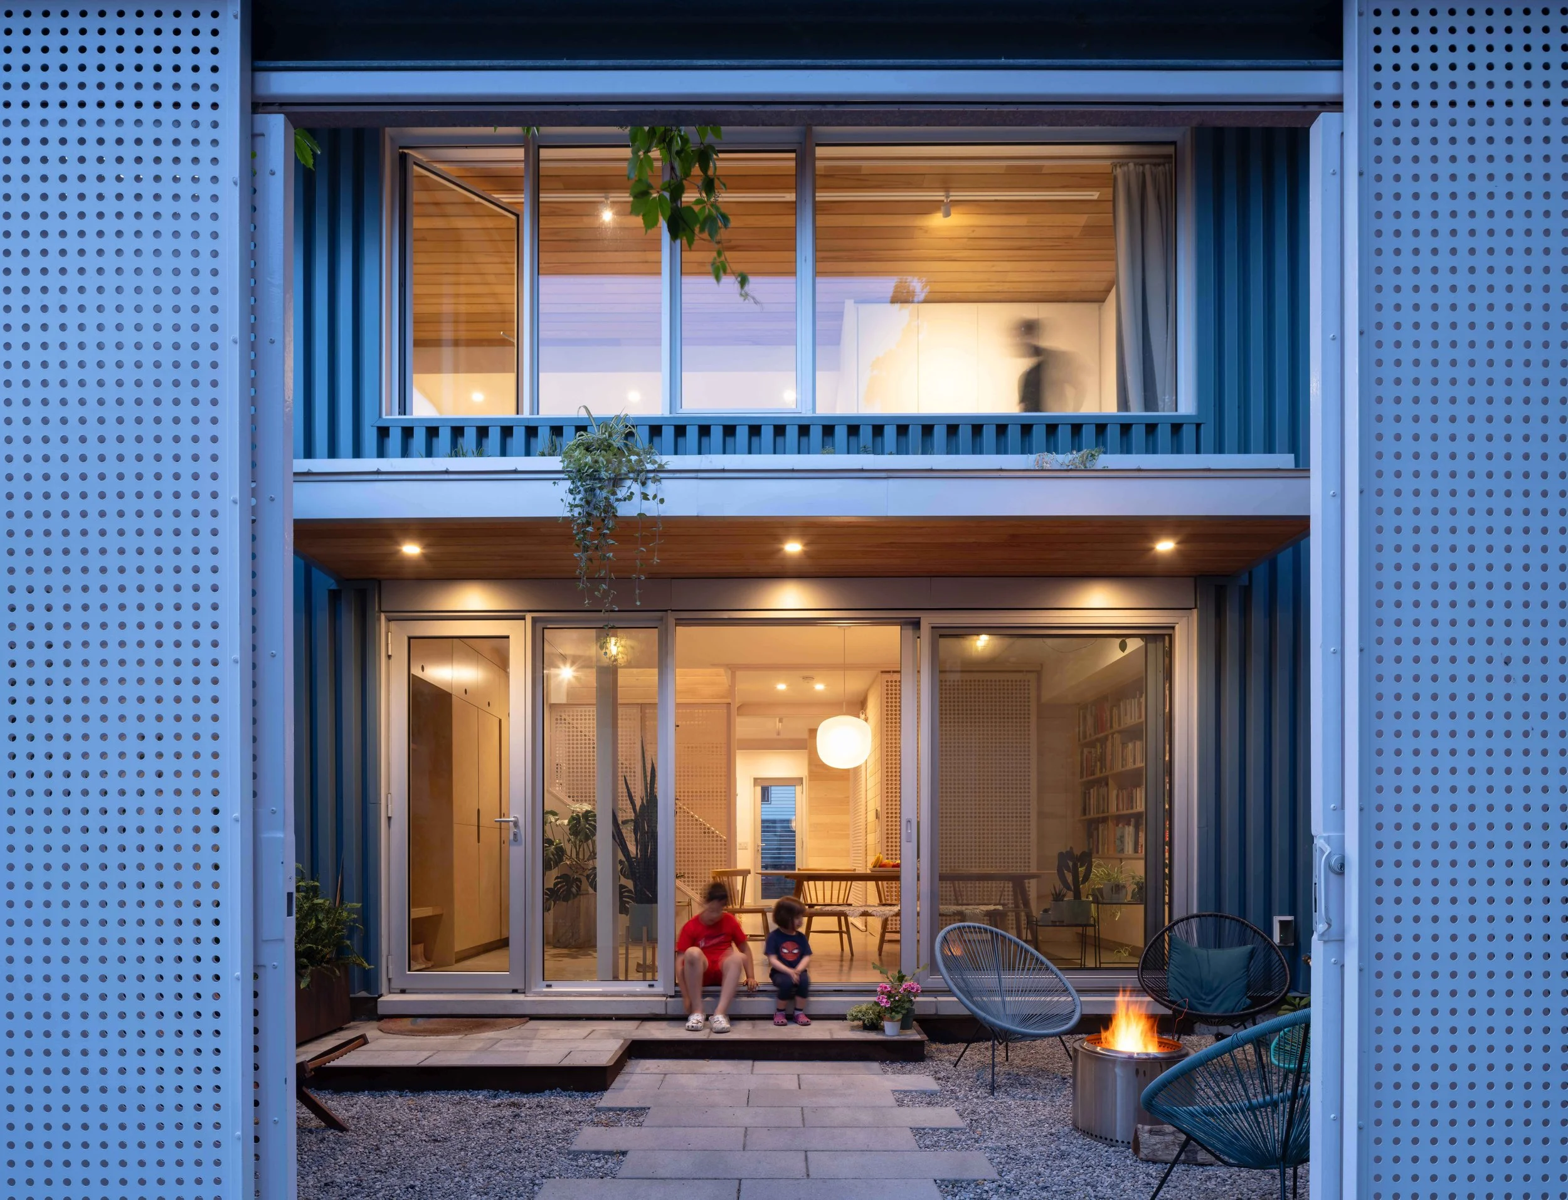
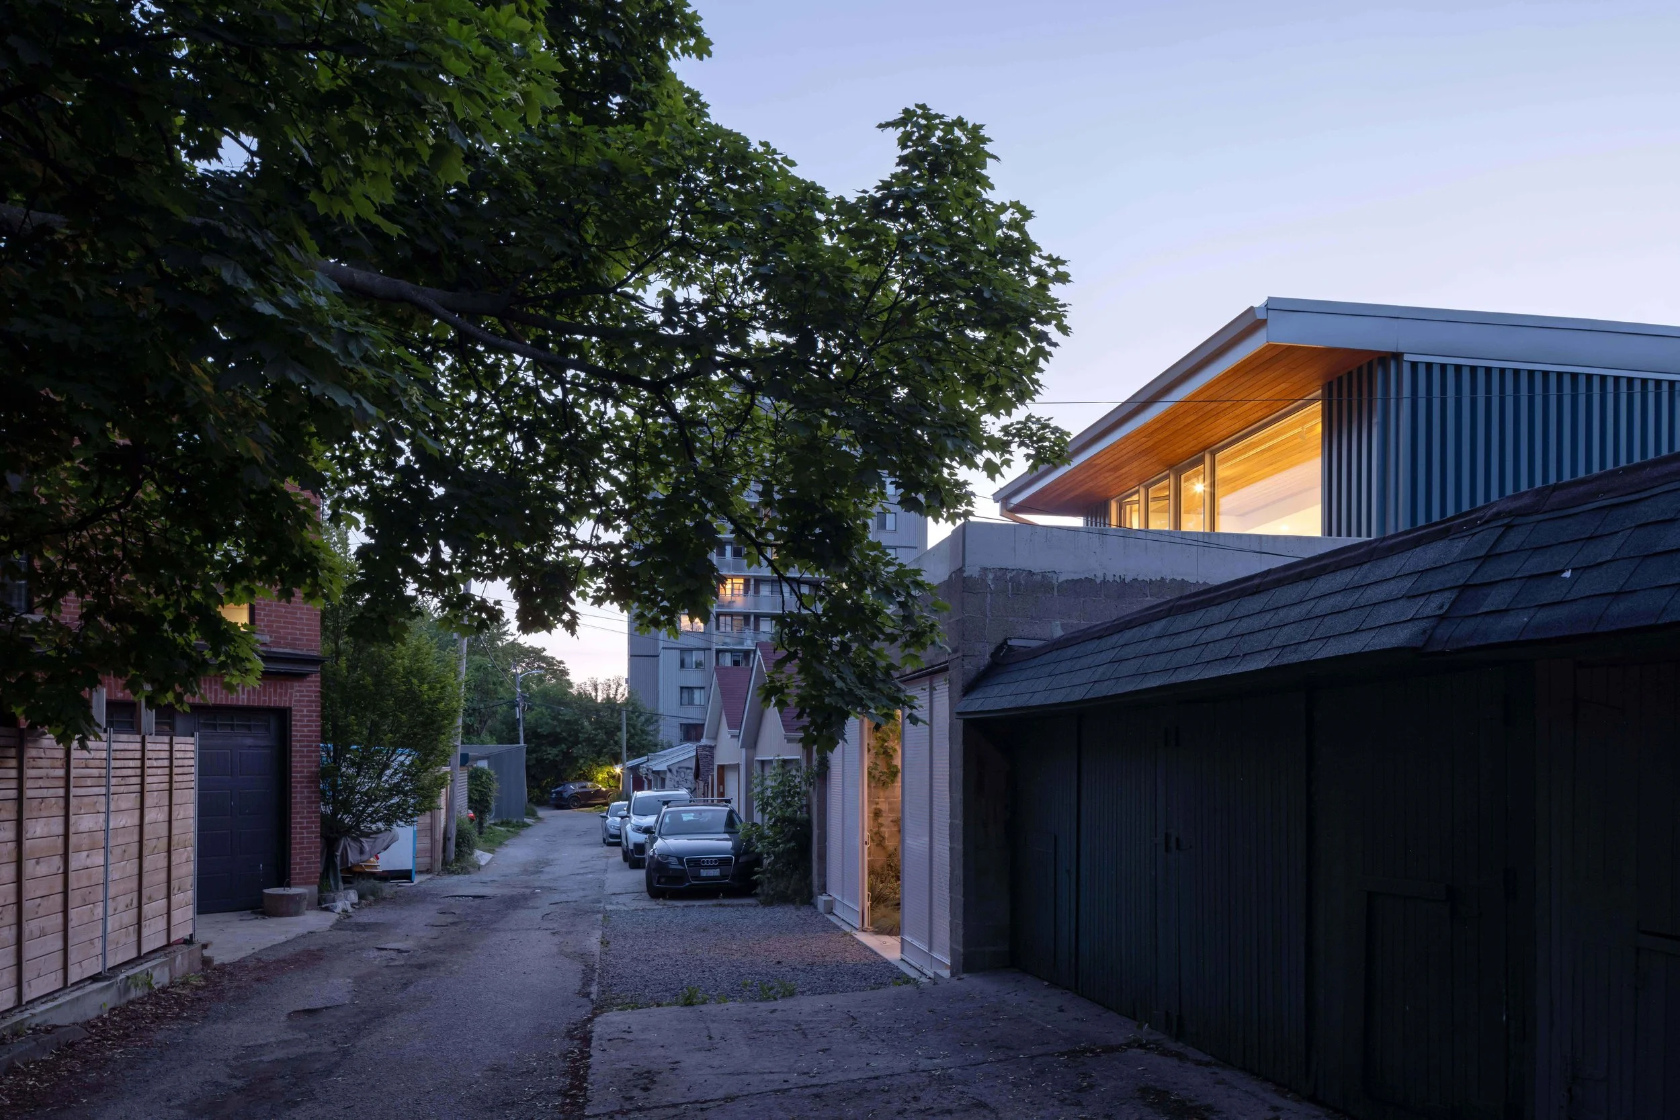
Banana Lane is a laneway house in Toronto, designed within the shell of a former banana ripening warehouse. Originally intended as a temporary residence, the compact home proved so comfortable and unique the clients chose to stay for good.
Exterior Courtyard, Colourful design elements & custom millwork
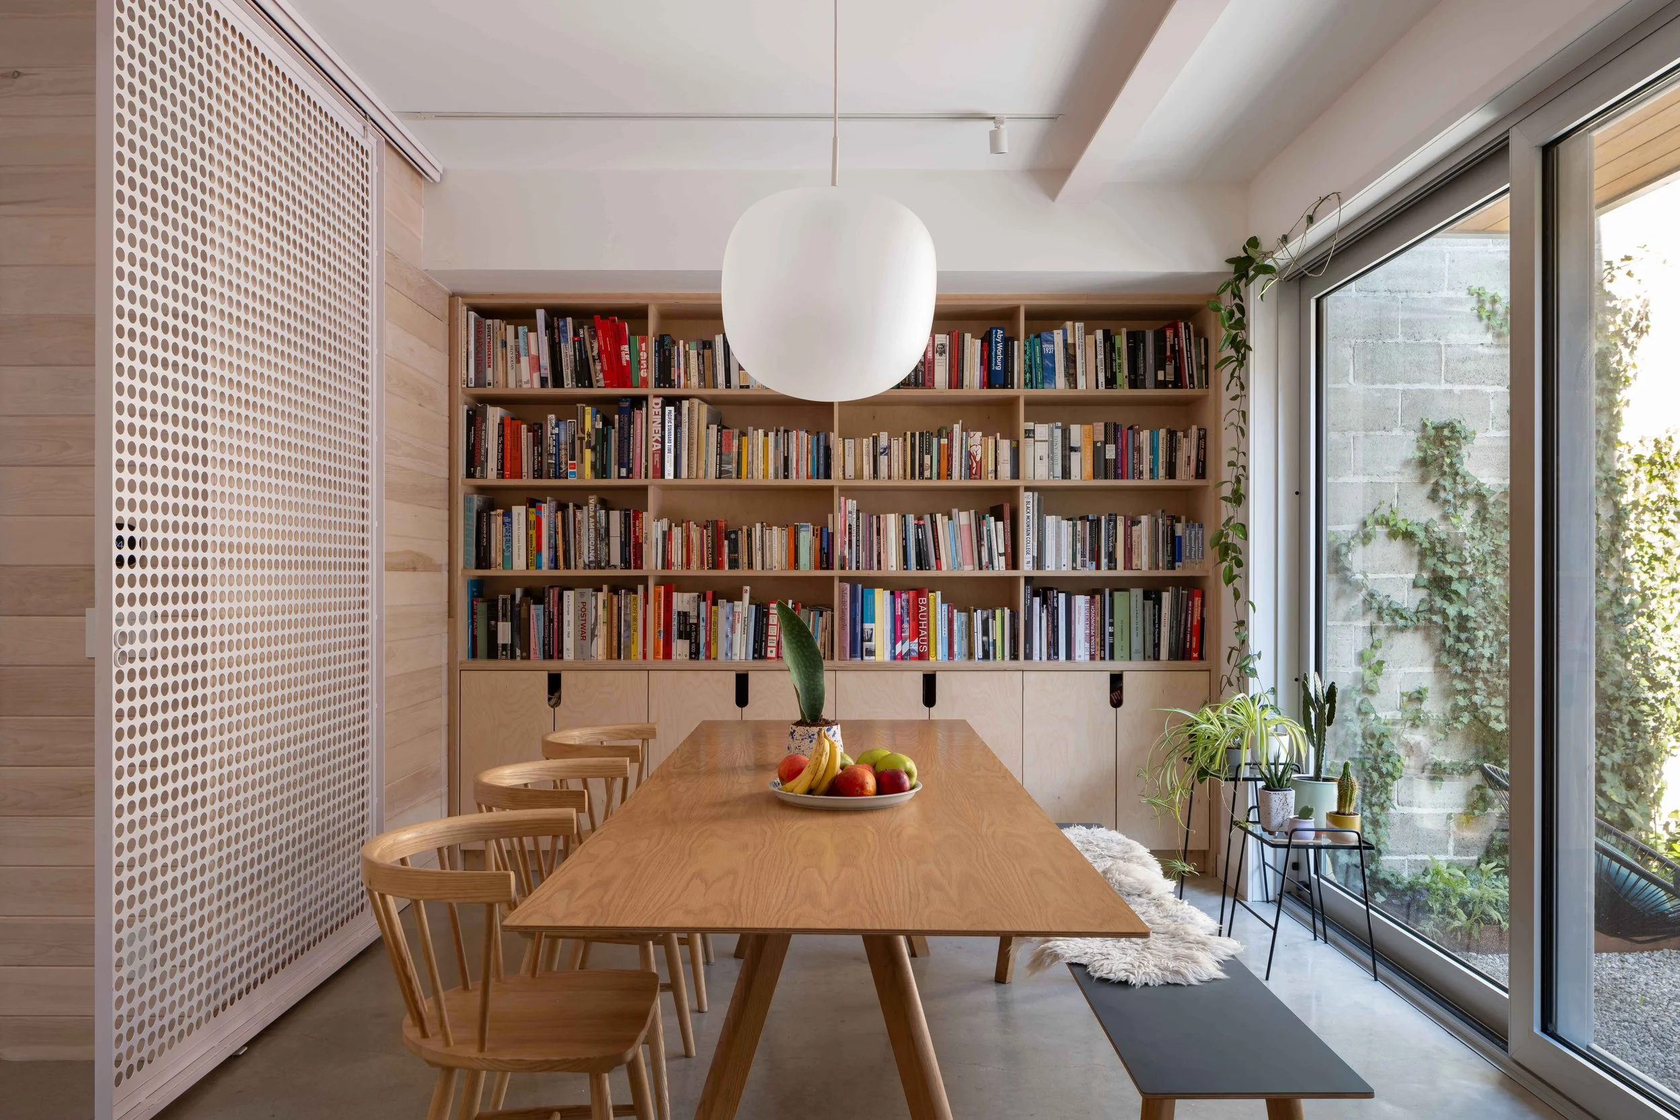
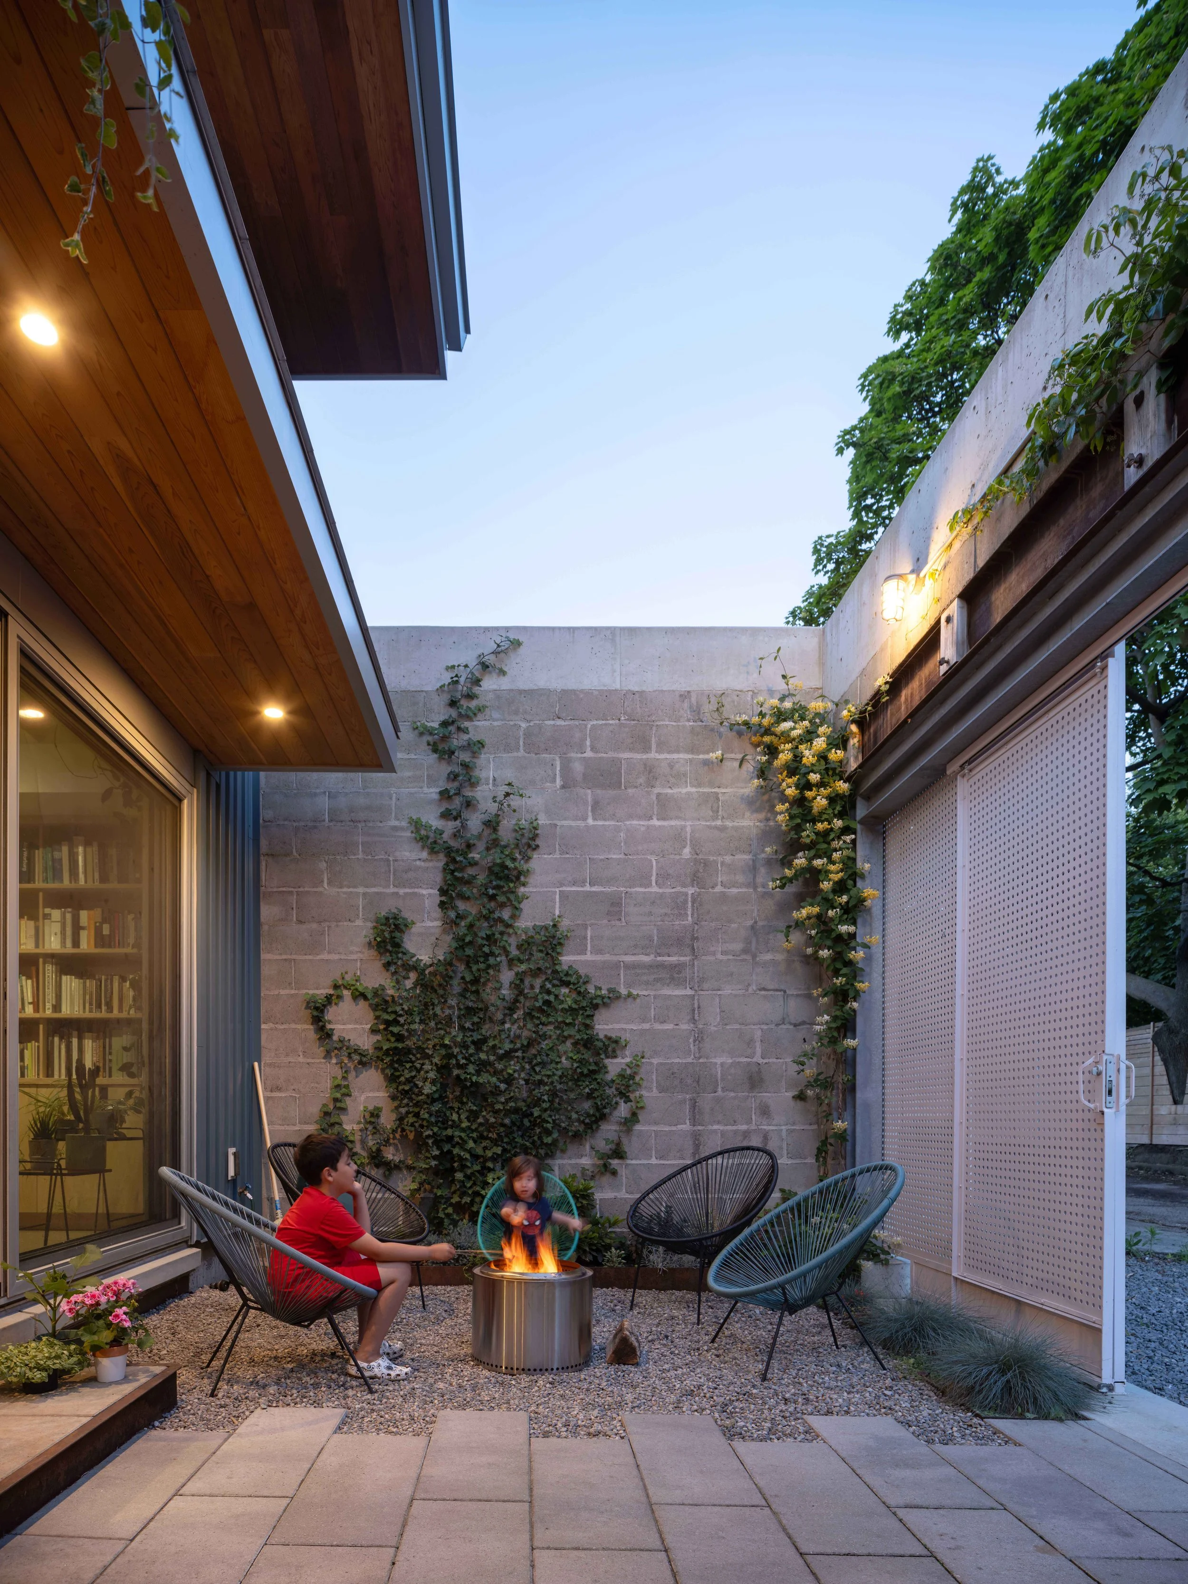
The design retains the existing concrete block walls to form a semi-enclosed courtyard which anchors the design. It serves as a garden backdrop for the interior and as a social space adjoining the laneway.
Colourful Interior Design Elements & Custom Millwork
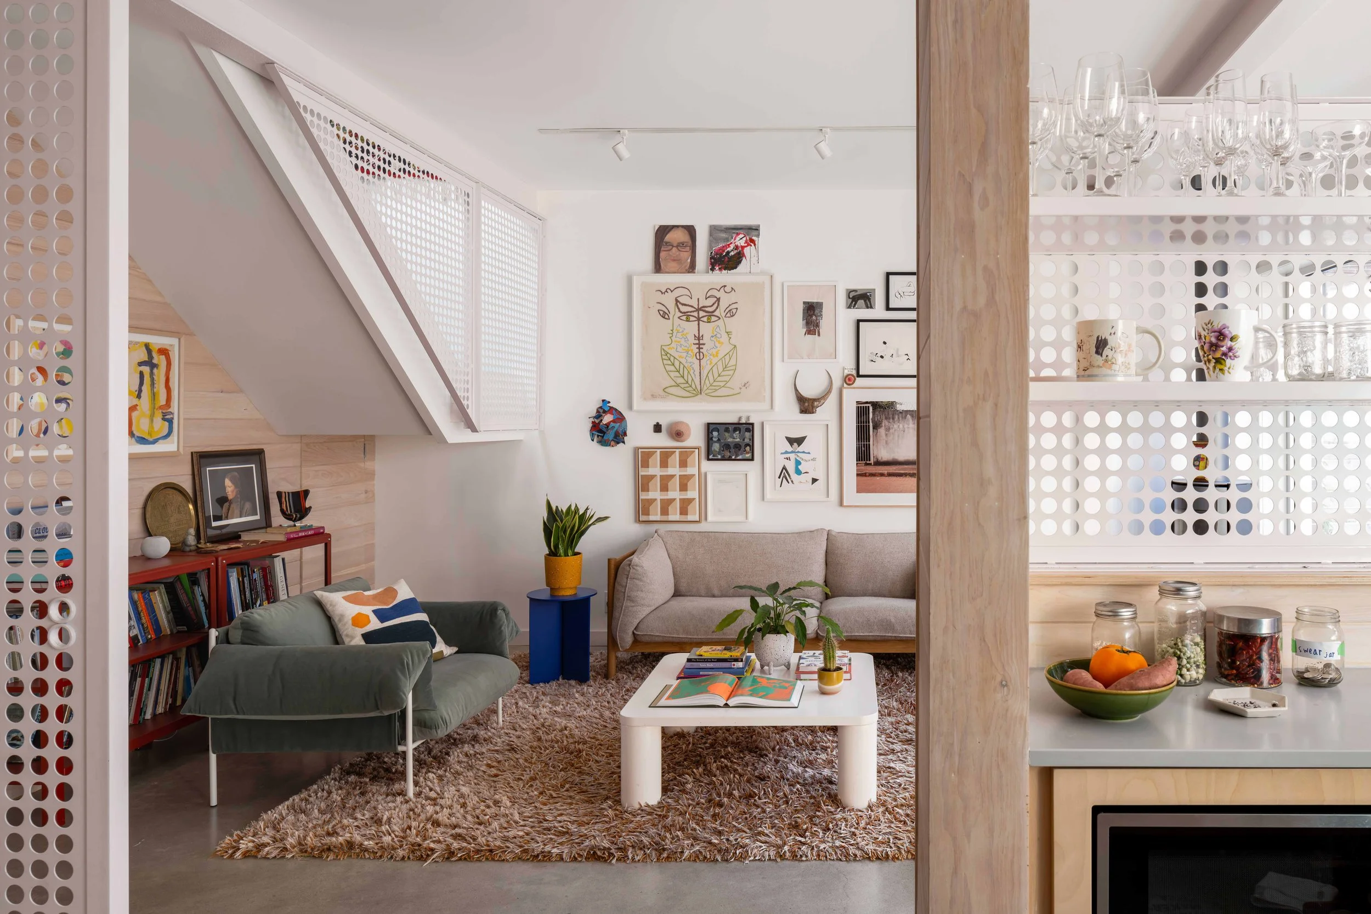
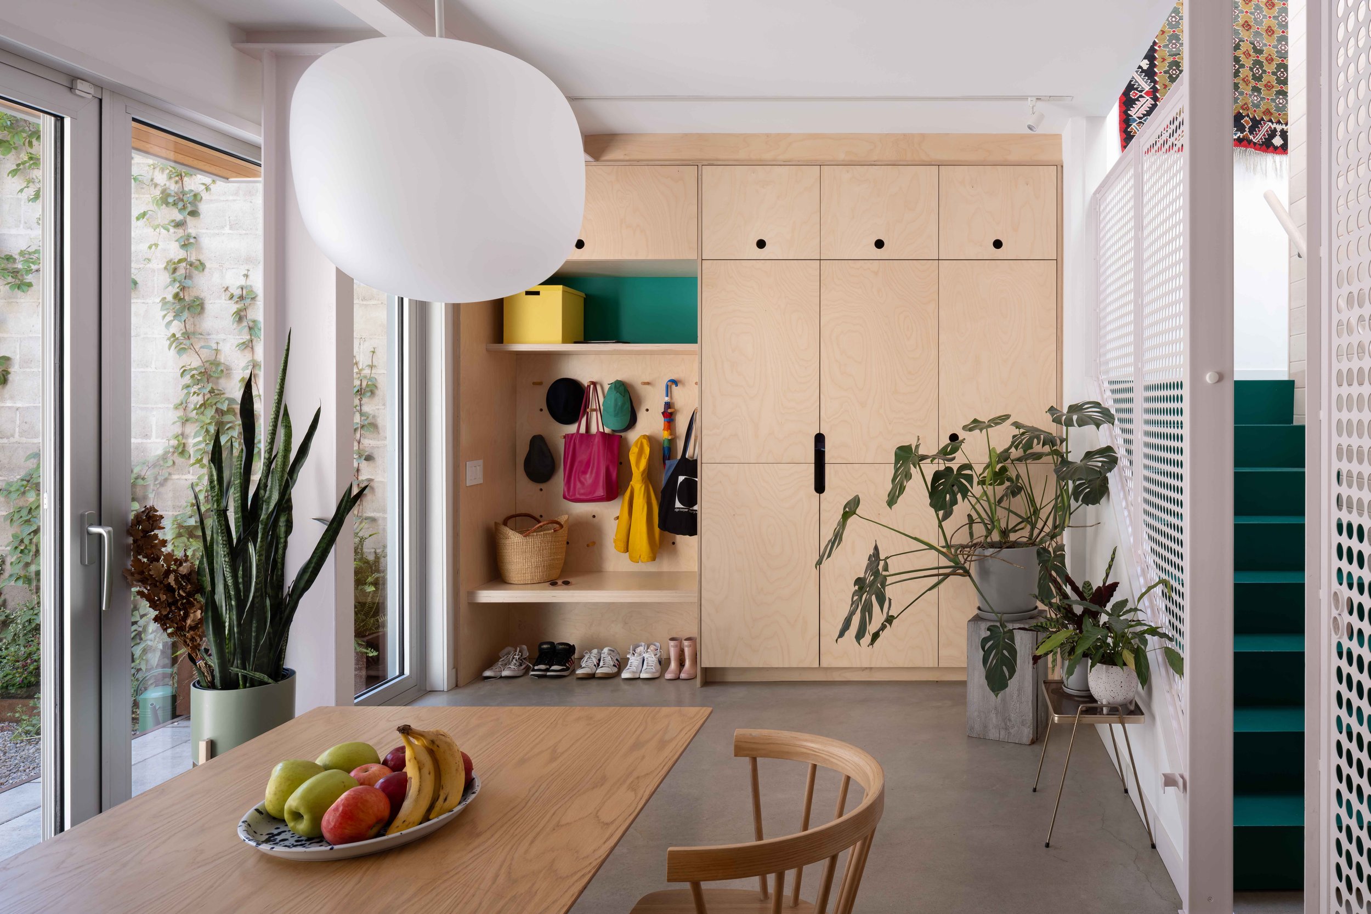
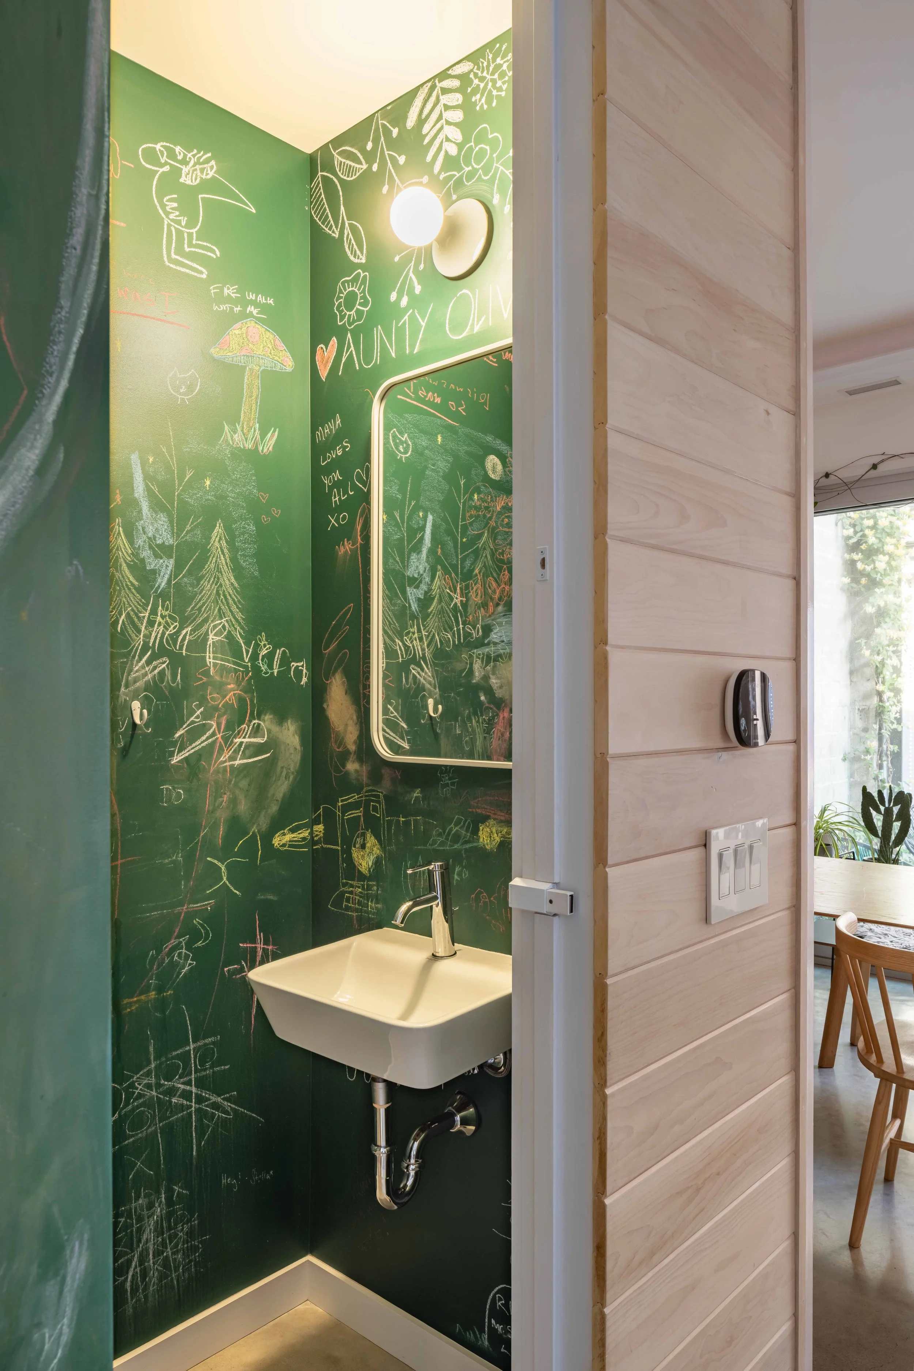
A new steel-clad second storey is supported by preserved, pink-painted beams. Perforated sliding screens offer privacy and light control, while Baltic birch millwork, warm finishes, and playful details animate the interior. Banana Lane celebrates reuse, restraint, and the joy of small, well-considered spaces.