Project name: Roslin
Project type: renovation + addition
Location: Toronto, Ontario
Contractor: Cornerbrook Construction
Roslin House: Toronto Home Renovation & Addition in Lawrence Park
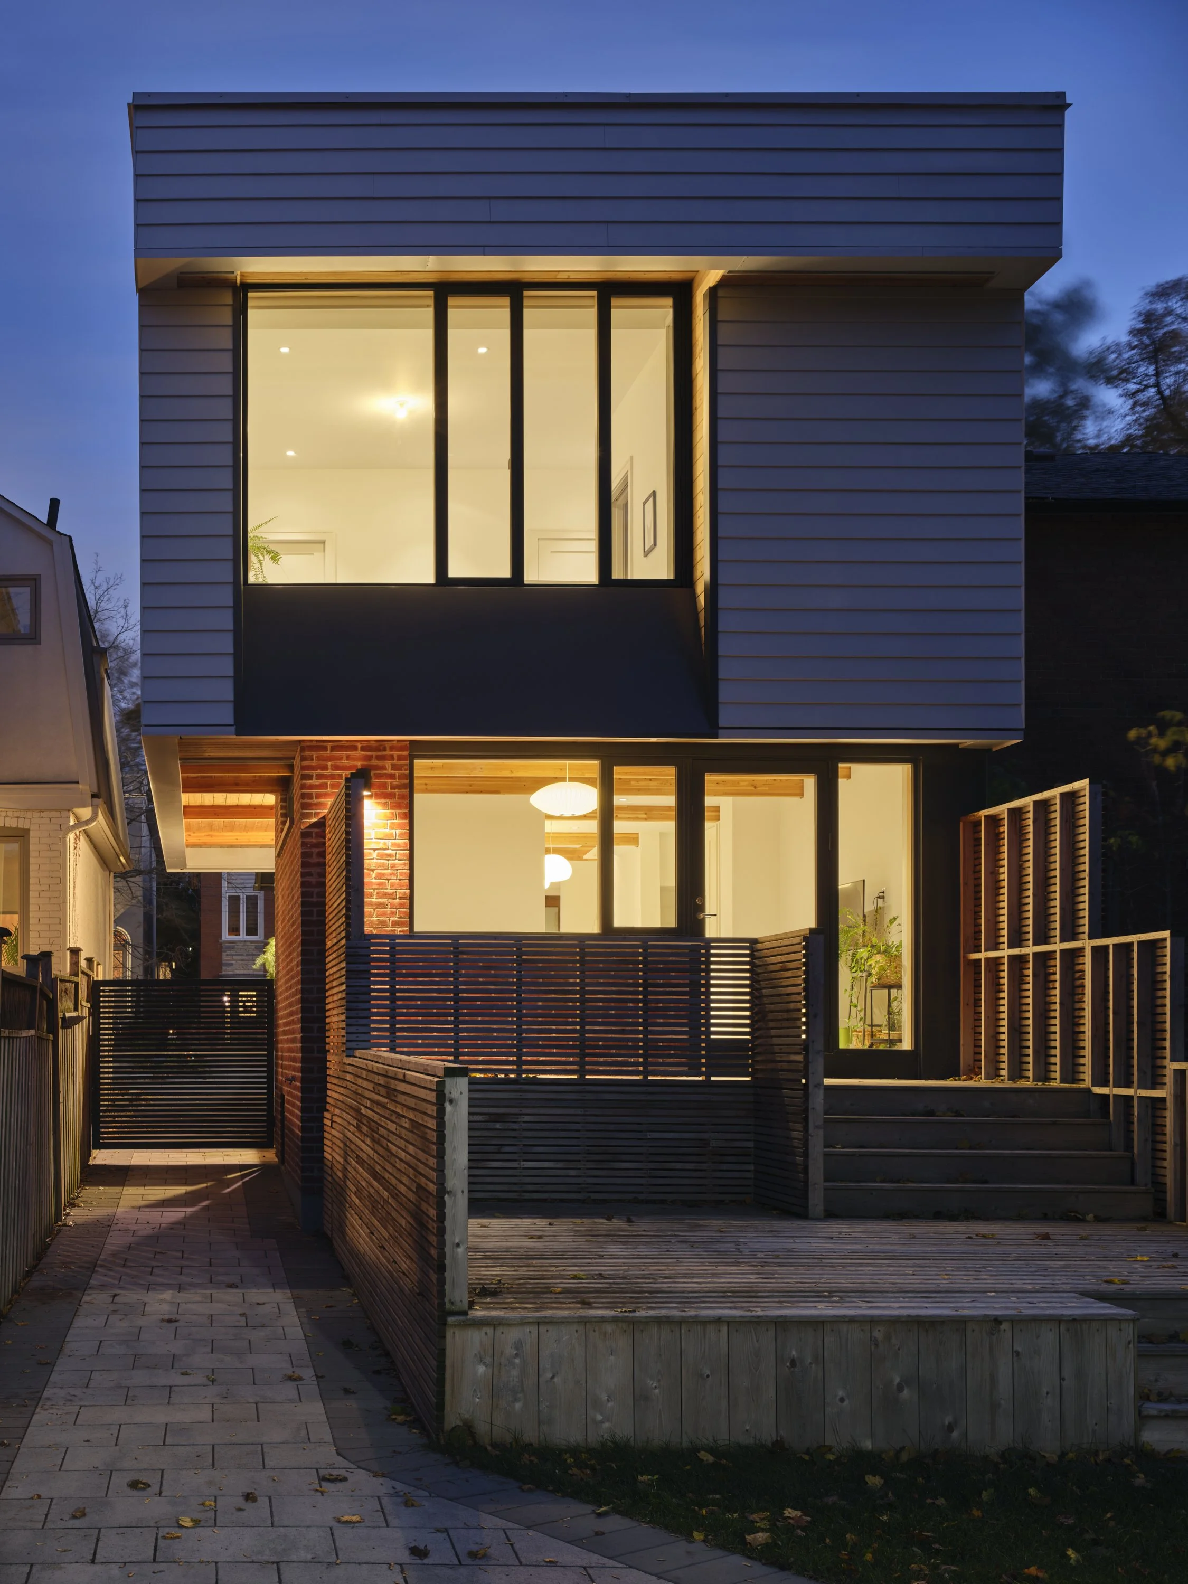
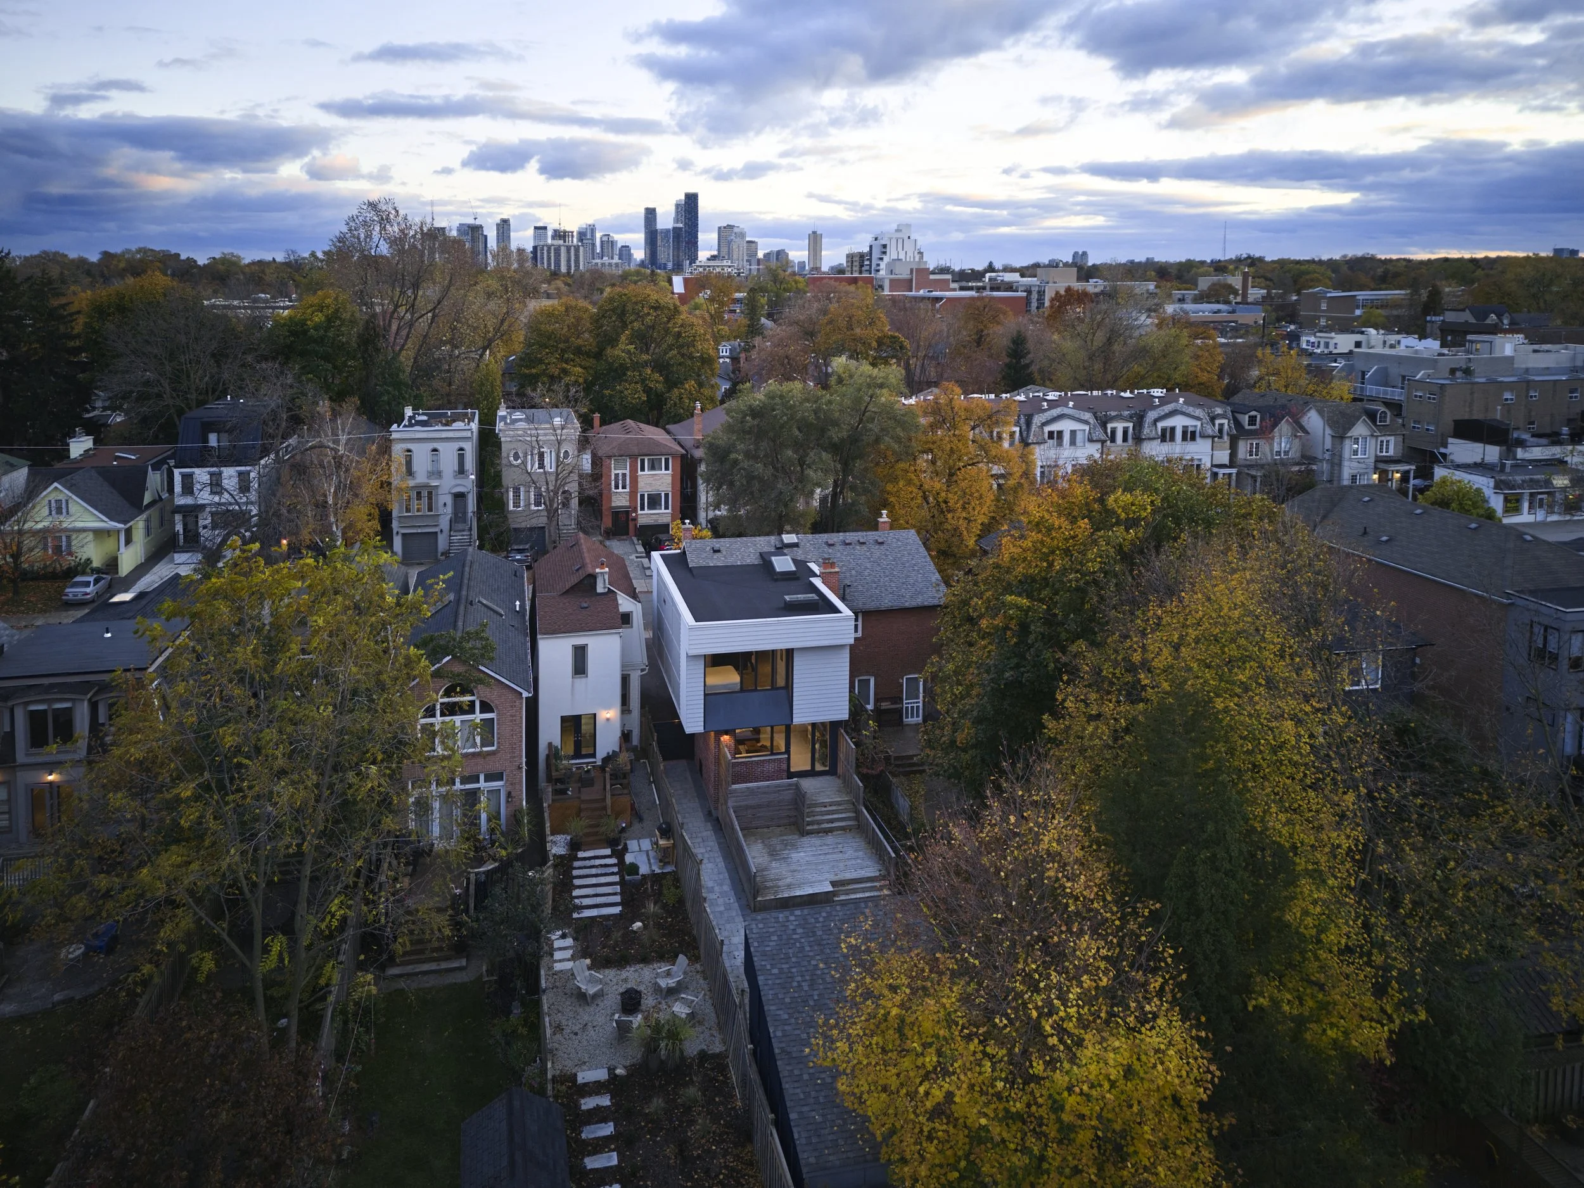
The Roslin House project is a modest yet highly inventive residential renovation and modern home addition designed to maximize space on a tight urban lot in Toronto's Lawrence Park neighbourhood. Tasked with expanding a traditional semi-detached layout, our architectural team introduced a series of creative structural solutions to optimize the narrow footprint.
Cantilevered Second Floor for additional space where it’s needed
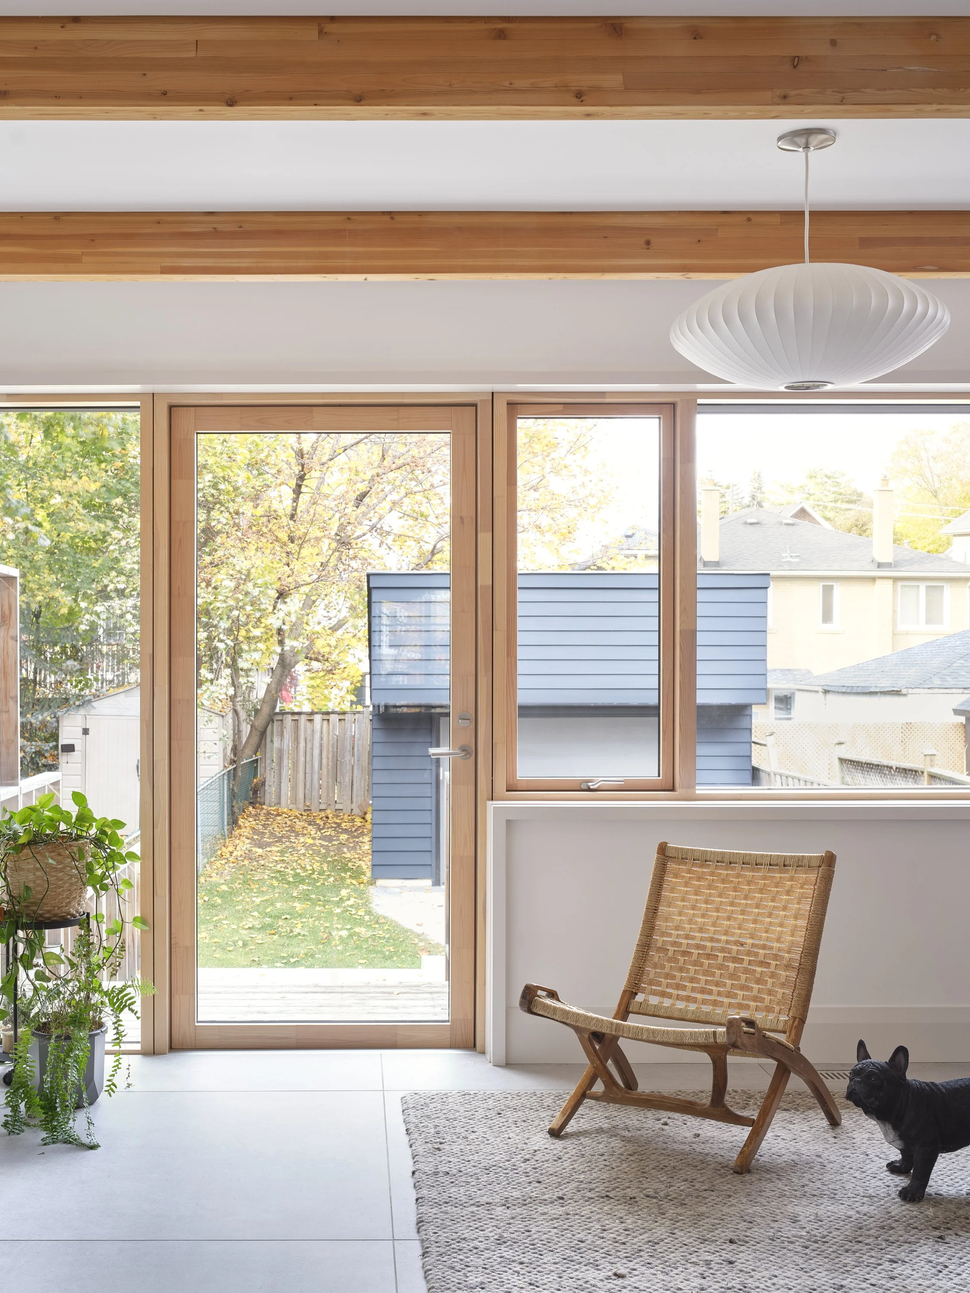
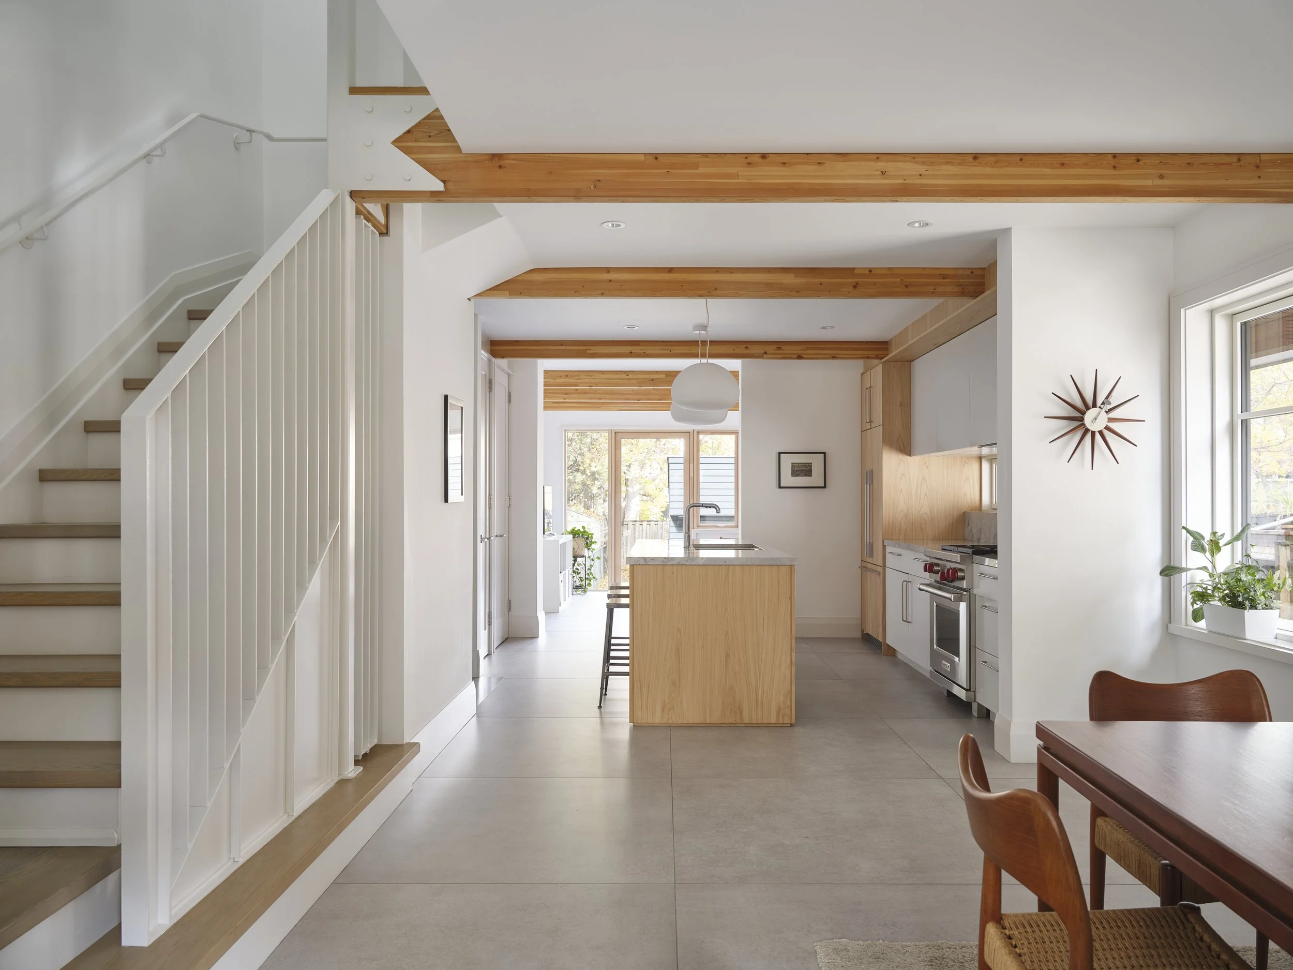
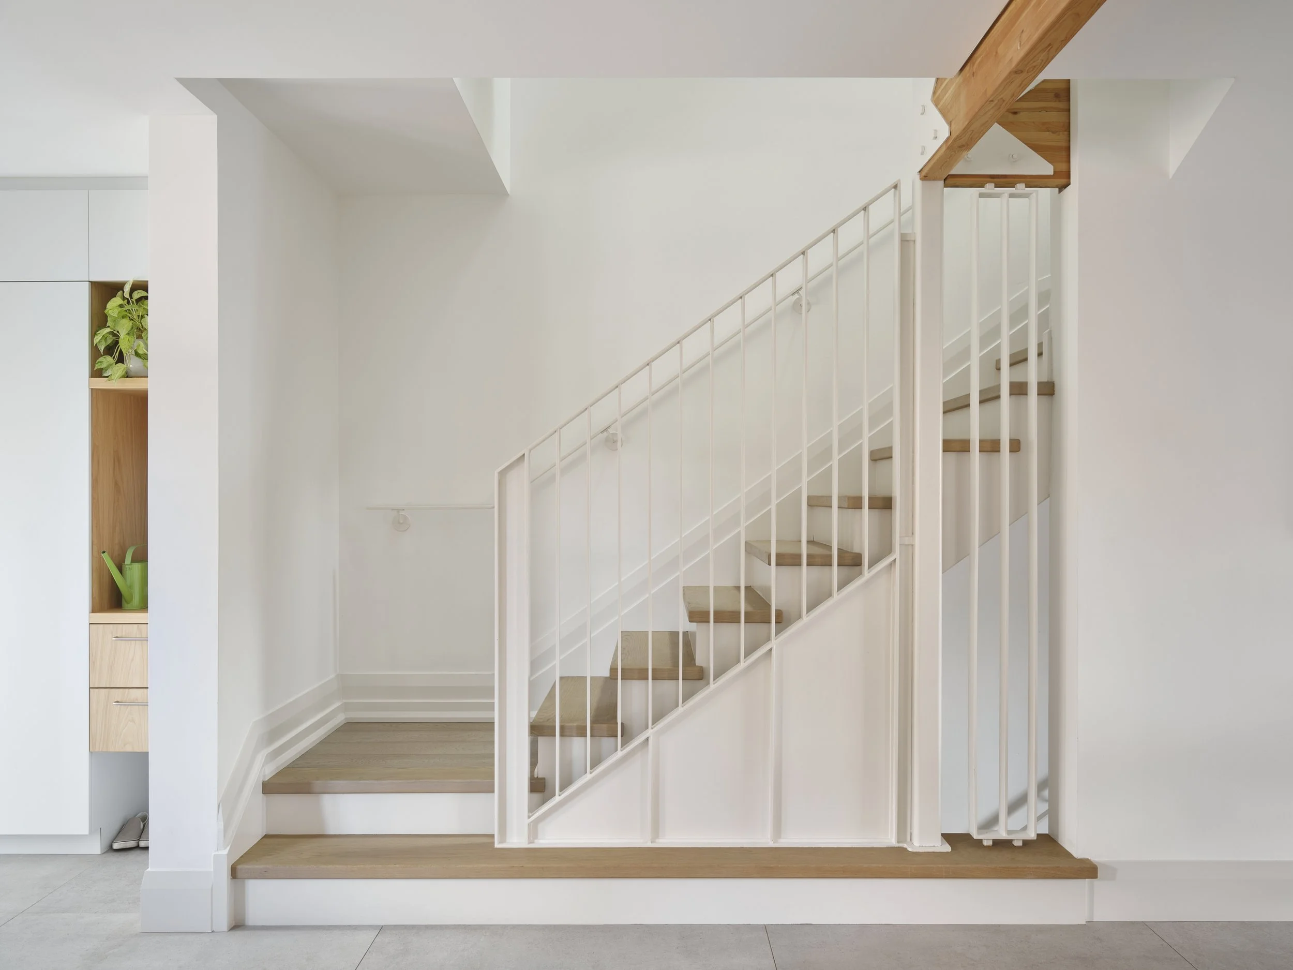
The core of the open-concept main floor design features exposed glulam beams spanning the living area. These structural wood elements intentionally cantilever beyond the original brick walls, achieving additional width for the second-floor expansion while establishing a seamless transition between the indoor living spaces and the backyard garden.
Warm and welcoming Interior Design
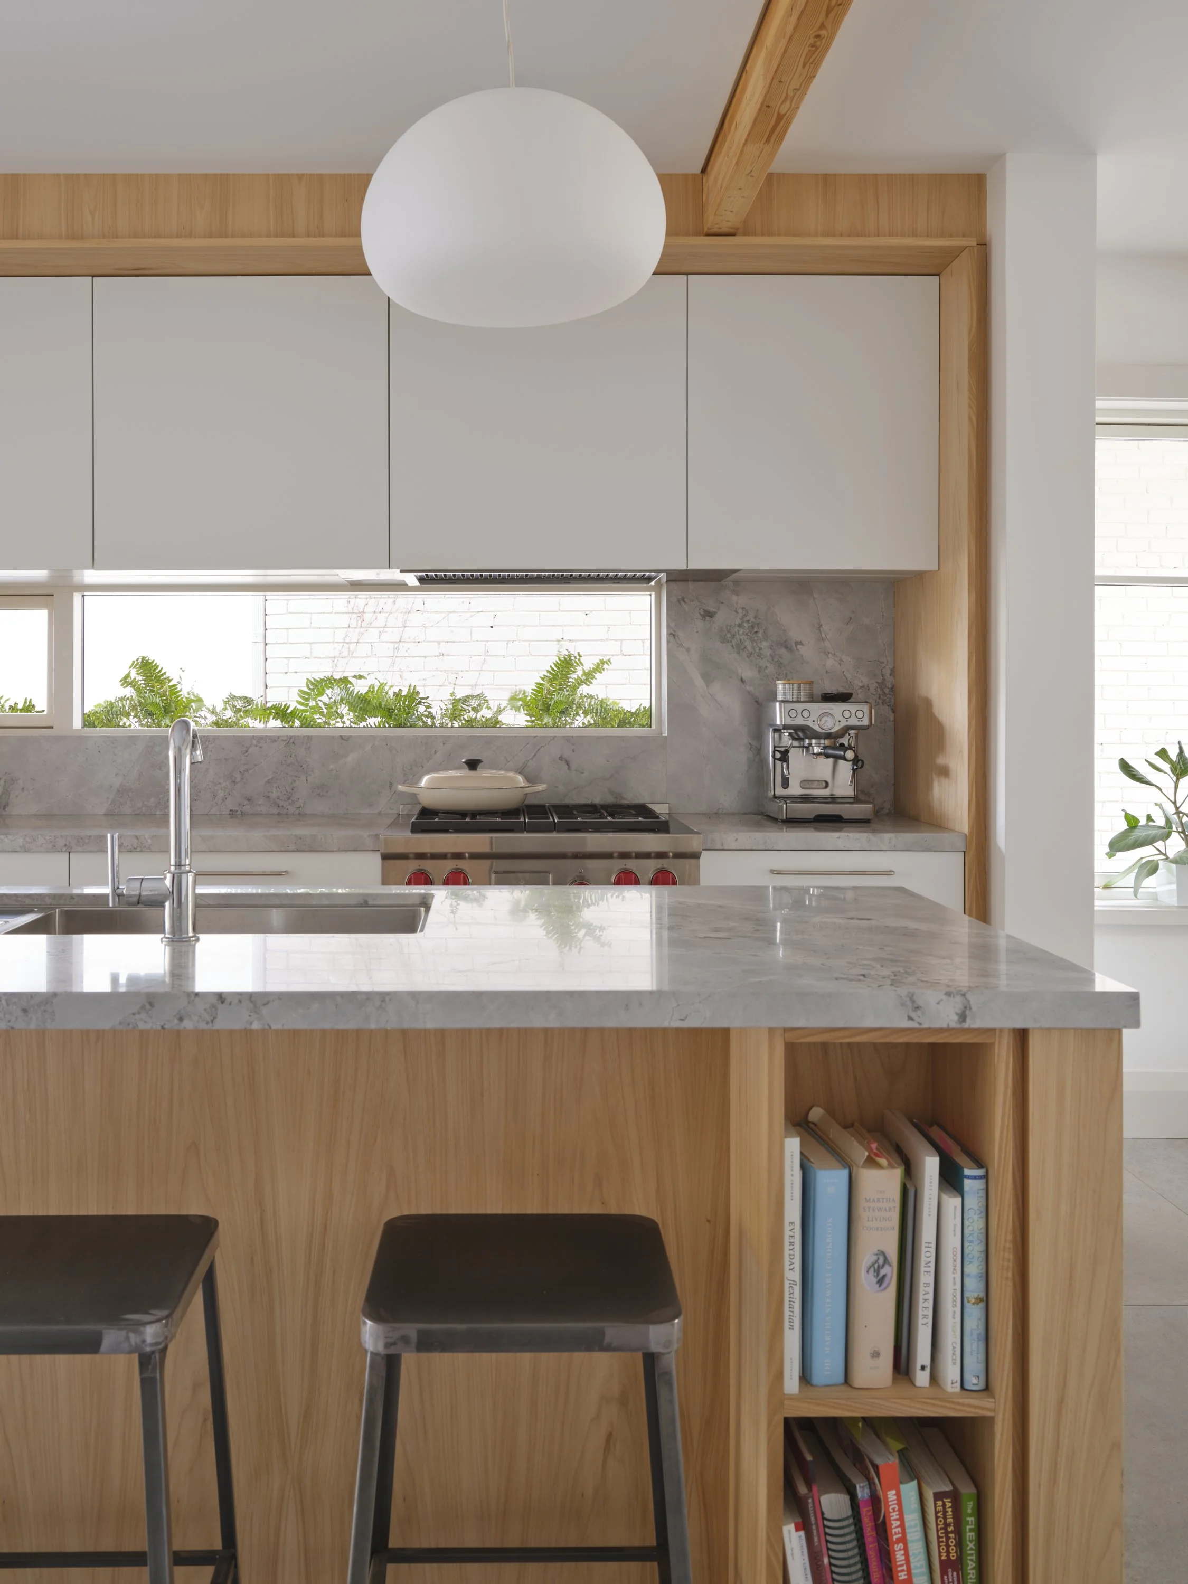
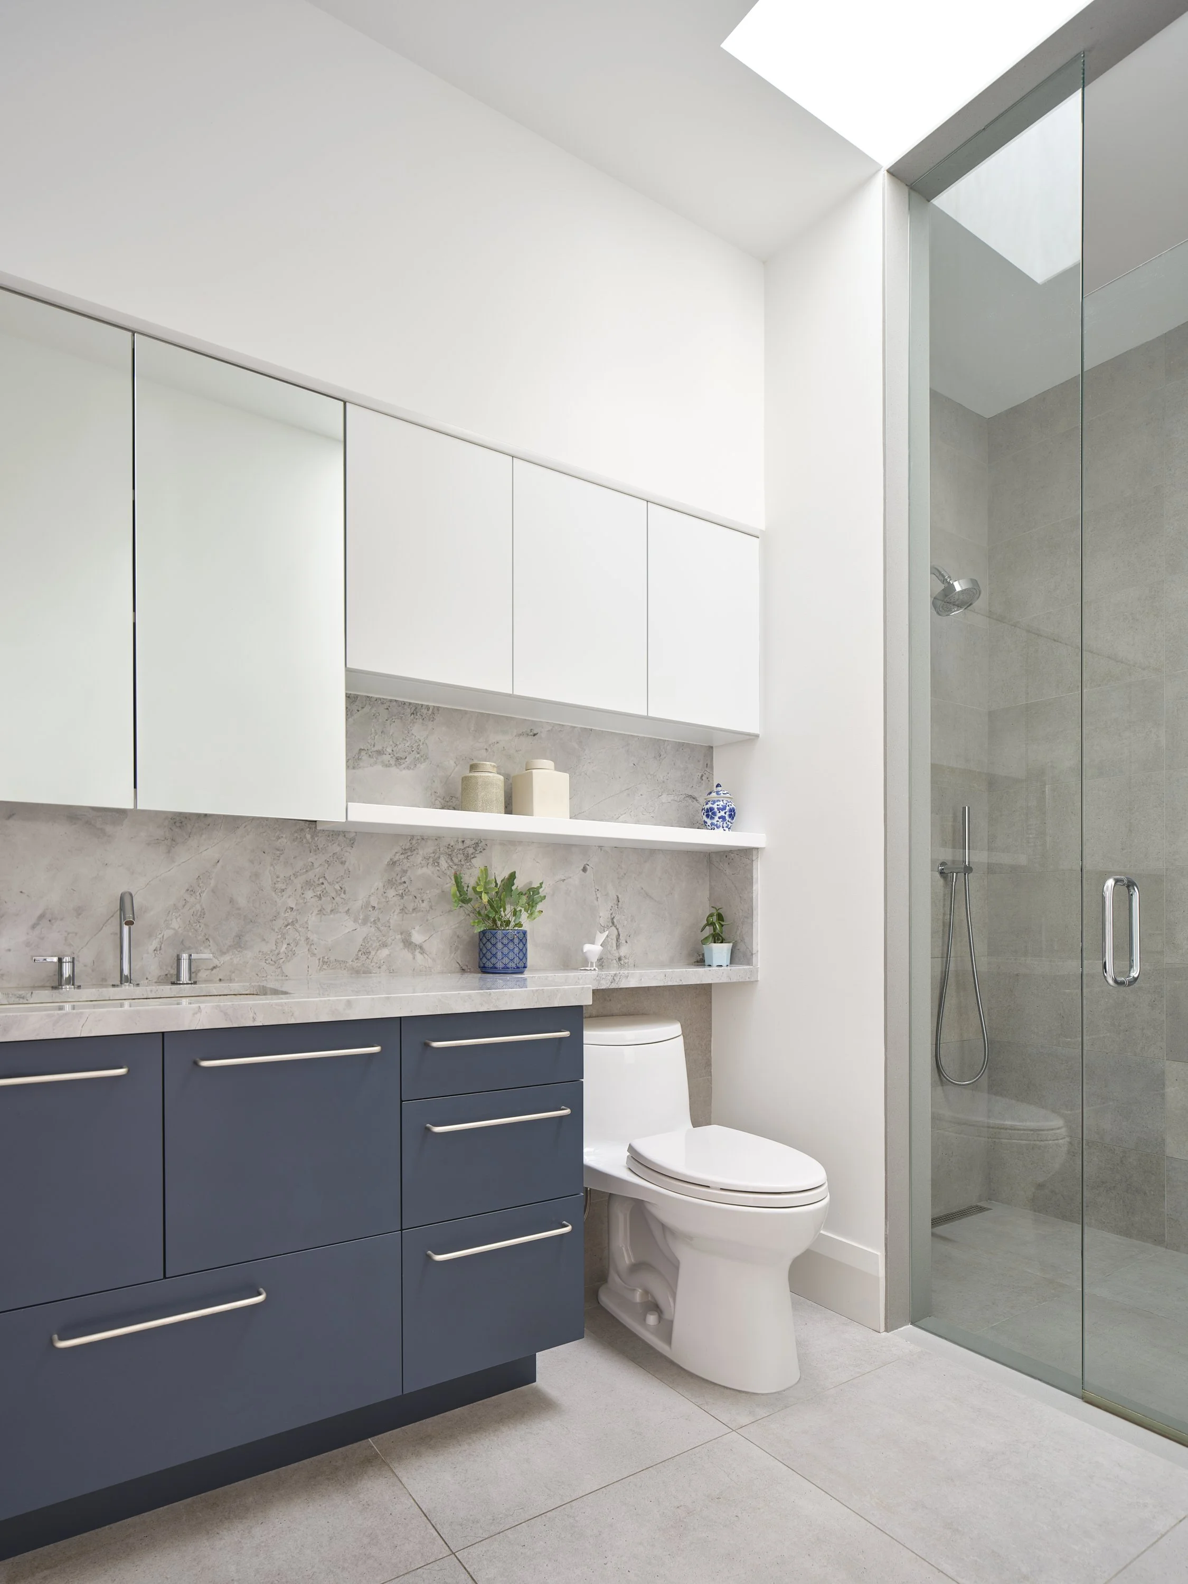
Throughout the bright, open floor plan, a warm and refined material palette animates the home. Custom grey elm millwork brings natural warmth to the contemporary kitchen, complemented by natural stone countertops and an integrated backsplash window flowerbox where the owner grows fresh herbs.